

About 17100 N Bay Road #1401
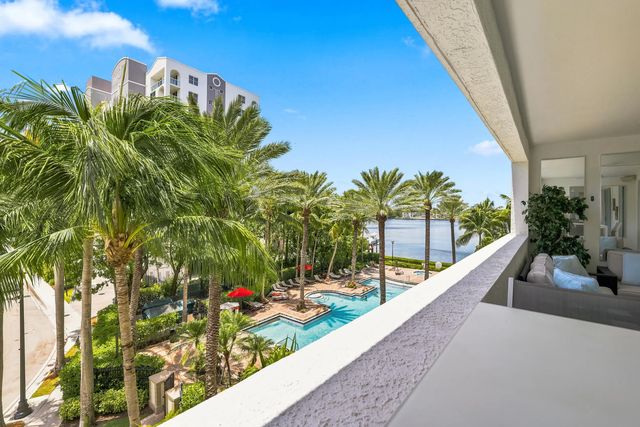
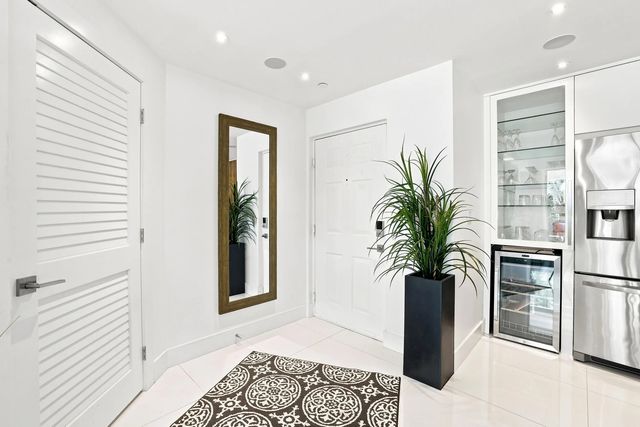
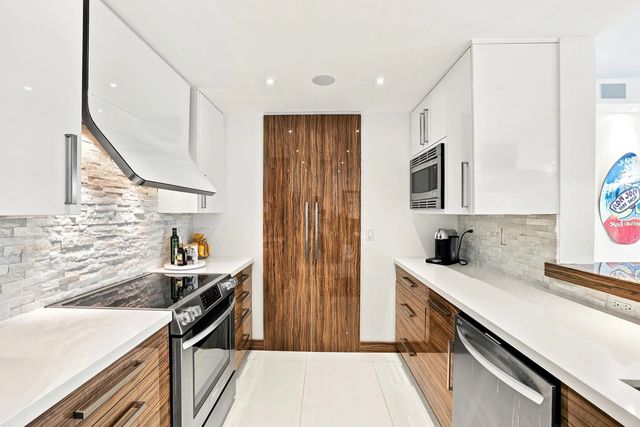
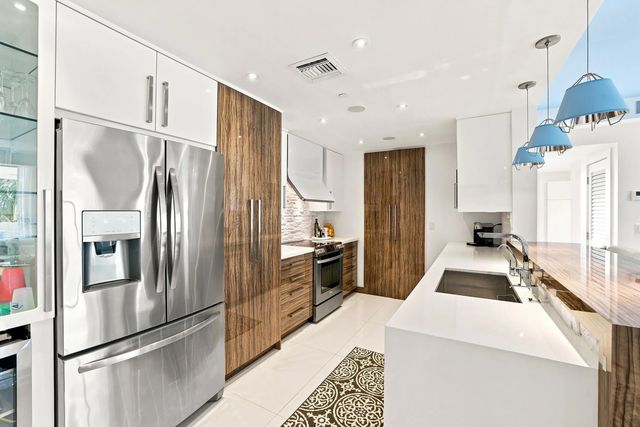
COMPLETELY REIMAGINED AND RECONSTRUCTED FROM THE INSIDE OUT. This fully furnished, turnkey 1,355 SF residence at Porto Bellagio features a new custom kitchen with premium appliances and wine cooler, two completely redesigned bathrooms, large-format porcelain flooring extending onto the balcony, custom ceilings and built-ins, recessed LED lighting, integrated Sonos audio, new interior doors, upgraded electrical, new A/C and water heater, and a central vacuum system. Ideally located directly on the Intracoastal, just a five-minute walk from the beach, restaurants, cafés, shops, parks, and everyday conveniences. A truly one-of-a-kind, move-in-ready residence in the heart of Sunny Isles Beach, simply bring your suitcase. See Additional PDF PDF Attached with details on remodel
Open Houses
| Sat, Sep 12th | 11:00am - 4:00pm |
|---|
Features of 17100 N Bay Road #1401
| MLS® # | B26054530 |
|---|---|
| USD | $939,000 |
| CAD | $1,295,379 |
| CNY | 元6,301,066 |
| EUR | €806,137 |
| GBP | £692,377 |
| RUB | ₽80,002,518 |
| HOA Fees | $1,237 |
| Bedrooms | 3 |
| Bathrooms | 2.00 |
| Full Baths | 2 |
| Square Footage | Owner |
| Year Built | 2003 |
| Type | Residential |
| Sub-Type | Condominium |
| Restrictions | No Restrictions |
| Style | Contemporary |
| Unit Floor | 4 |
| Status | Active |
| HOPA | No Hopa |
| Membership Equity | No |
Community Information
| Address | 17100 N Bay Road #1401 |
|---|---|
| Area | 2220 |
| Subdivision | PORTO BELLAGIO CONDO |
| Development | PORTO BELLAGIO |
| City | Sunny Isles Beach |
| County | Miami-Dade |
| State | FL |
| Zip Code | 33160 |
Amenities
| Amenities | Billiard Room, Clubhouse, Elevator(s), Fitness Center, Spa/Hot Tub, Business Center, Heated Pool, Maintenance |
|---|---|
| Utilities | Cable Available, Water Available |
| Parking Spaces | 1 |
| Parking | Assigned, Garage, Detached Garage |
| # of Garages | 1 |
| View | Pool, Intracoastal |
| Is Waterfront | Yes |
| Waterfront | No Fixed Bridge, Ocean Access, Other, Canal Front, Bayfront, Canal Width 1-80 Feet |
| Has Pool | No |
| Pets Allowed | Yes, Pet Restrictions Possible |
| Unit | Interior Hallway |
| Subdivision Amenities | Billiard Room, Clubhouse, Elevator(s), Fitness Center, Spa/Hot Tub, Business Center, Heated Pool, Maintenance |
| Security | Fire Alarm, Fire Sprinkler System, Secured Garage/Parking, Security Guard, Smoke Detector(s) |
| Guest House | No |
Interior
| Interior Features | Built-in Features, Entrance Foyer, High Ceilings, Pantry, Walk-In Closet(s), Bedroom Layout - Split |
|---|---|
| Appliances | Dryer, Disposal, Dishwasher, Electric Range, Ice Maker, Microwave, Refrigerator |
| Heating | Central Individual |
| Cooling | Central Air |
| Fireplace | No |
| # of Stories | 9 |
| Stories | One |
| Master Bedroom | Bedroom On Entry Level |
Exterior
| Exterior Features | Courtyard, Balcony |
|---|---|
| Roof | Tile |
| Construction | Stucco |
| Front Exposure | East |
School Information
| Middle | Highland Oaks |
|---|---|
| High | Alonzo and Tracy Mourning |
Additional Information
| Date Listed | July 20th, 2026 |
|---|---|
| Days on Market | 51 |
| Zoning | 4000 |
| Foreclosure | No |
| Short Sale | No |
| RE / Bank Owned | No |
| HOA Fees | 1237.01 |
| HOA Fees Freq. | Monthly |
| Parcel ID | 3122110700020 |
Listing Details
| Office | EXP Realty LLC |
|---|---|
| sarah.cardinal@exprealty.com |