

About 10555 Sw Vasari Way
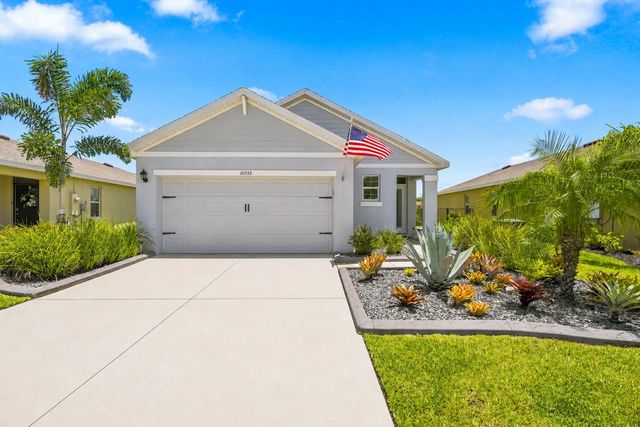
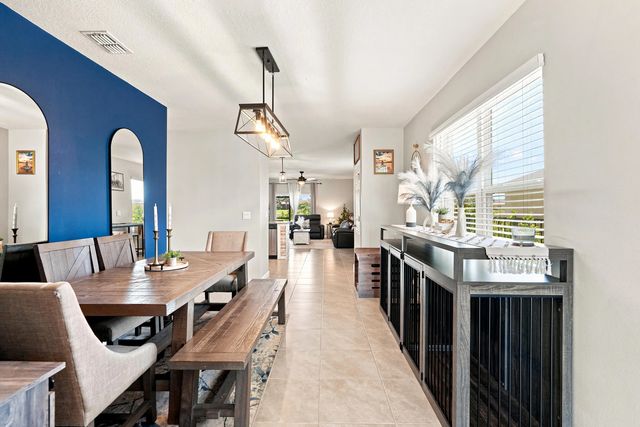
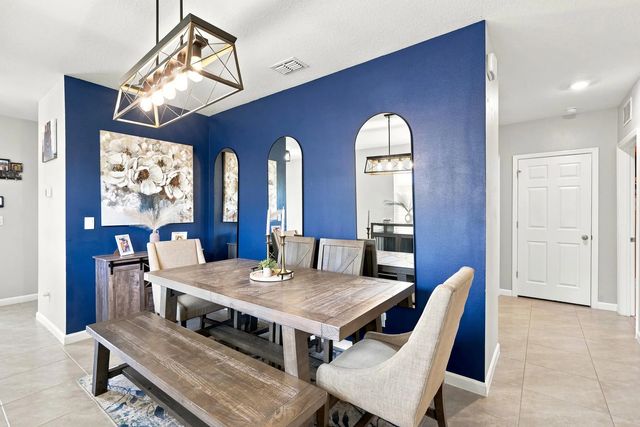
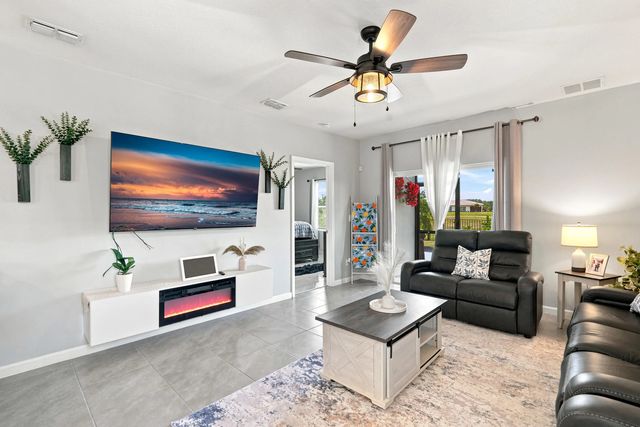
Experience refined living in this impeccably upgraded 2022 D.R. Horton-built residence offering 3 bedrooms and 2 bathrooms. Designed with timeless style, this home features tile flooring throughout the bedrooms, an elegant kitchen enhanced with upgraded stone feature, a designer backsplash, and a new sink. The open living space is highlighted by a sleek floating electric fireplace media console and designer lighting, creating a sophisticated ambiance. Unwind on the screened lanai with extended pavers overlooking the beautifully landscaped, fully fenced backyard. Ideally located just minutes from Tradition's premier shopping, dining, entertainment, grocery stores, and major highways, this exceptional home blends modern luxury with everyday convenience.
Features of 10555 Sw Vasari Way
| MLS® # | B26054535 |
|---|---|
| USD | $379,000 |
| CAD | $527,314 |
| CNY | 元2,545,478 |
| EUR | €328,342 |
| GBP | £280,992 |
| RUB | ₽31,921,275 |
| HOA Fees | $38 |
| Bedrooms | 3 |
| Bathrooms | 2.00 |
| Full Baths | 2 |
| Square Footage | Public Records |
| Acres | 0.14 |
| Year Built | 2022 |
| Type | Residential |
| Sub-Type | Single Family Residence |
| Restrictions | No Restrictions |
| Style | Ranch, Traditional |
| Status | Price Change |
| HOPA | No Hopa |
| Membership Equity | No |
Community Information
| Address | 10555 Sw Vasari Way |
|---|---|
| Area | 7800 |
| Subdivision | VERANO SOUTH PUD 1 - POD C - PLAT NO. 4 |
| Development | Crosstown Commons |
| City | Port St. Lucie |
| County | St. Lucie |
| State | FL |
| Zip Code | 34987 |
Amenities
| Amenities | Playground, Parking, Pool, Recreation Facilities |
|---|---|
| Utilities | Cable Available, Electricity Connected, Sewer Connected, Water Connected |
| Parking Spaces | 2 |
| Parking | Driveway, Garage Door Opener, Garage, Attached Garage, Attached |
| # of Garages | 2 |
| View | Canal |
| Is Waterfront | Yes |
| Waterfront | None, Canal Front, Canal Width 1-80 Feet |
| Has Pool | No |
| Pets Allowed | Yes, Call |
| Subdivision Amenities | Playground, Parking, Pool, Recreation Facilities |
| Security | Smoke Detector(s) |
| Guest House | No |
Interior
| Interior Features | Pantry, Walk-In Closet(s), Bedroom Layout - Split |
|---|---|
| Appliances | Electric Water Heater, Dryer, Dishwasher, Electric Range, Ice Maker, Microwave, Refrigerator, Water Heater, Washer, Range |
| Heating | Central |
| Cooling | Central Air, Ceiling Fan(s) |
| Fireplace | No |
| # of Stories | 1 |
| Stories | One |
| Master Bedroom | Dual Sinks, Master Bdrm - Ground |
Exterior
| Lot Description | Room for Pool |
|---|---|
| Roof | Shingle |
| Construction | Stucco, CBS |
| Front Exposure | West |
Additional Information
| Date Listed | July 20th, 2026 |
|---|---|
| Days on Market | 58 |
| Zoning | Planned Un |
| Foreclosure | No |
| Short Sale | No |
| RE / Bank Owned | No |
| HOA Fees | 38 |
| HOA Fees Freq. | Monthly |
| Parcel ID | 333380400120007 |
Listing Details
| Office | Lifestyle International Realty |
|---|---|
| robmarrjrpa@gmail.com |