

About 9035 Silver Glen Way
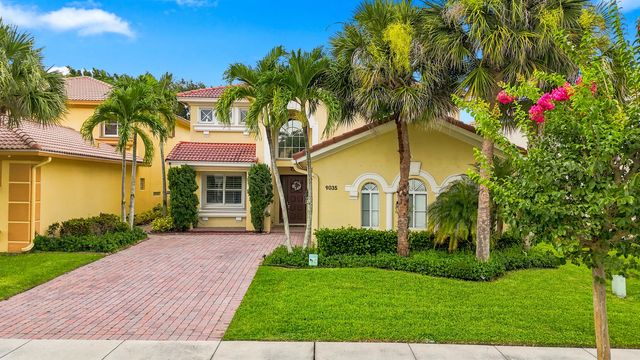
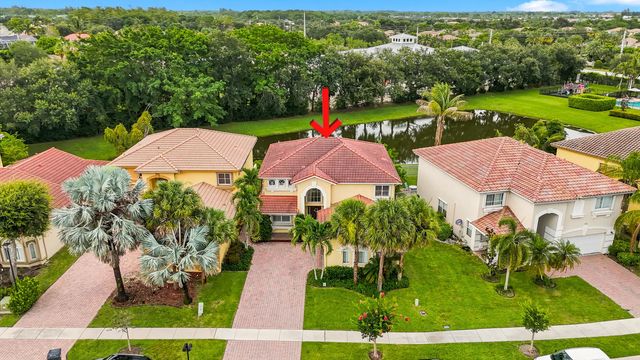
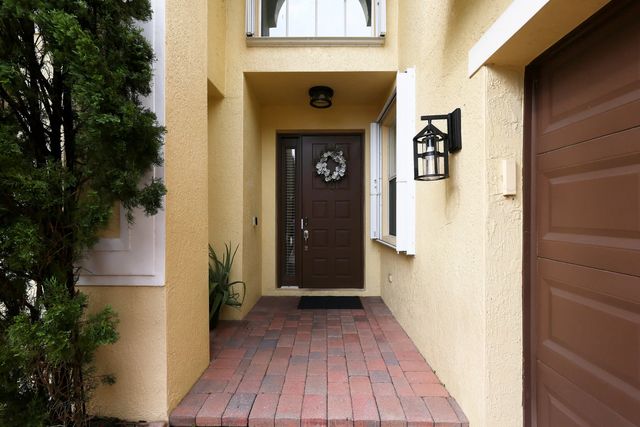
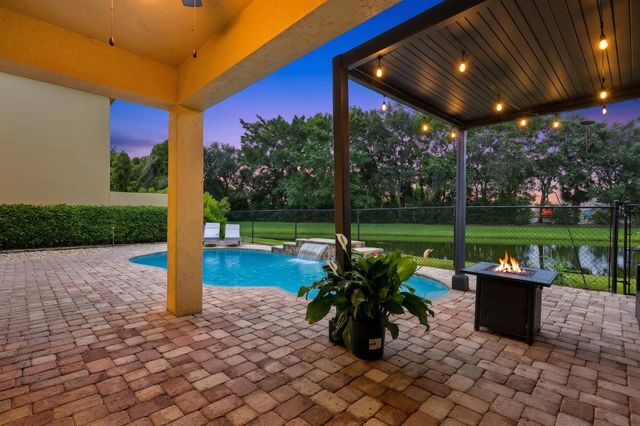
Welcome to this beautifully maintained lakefront pool home in the gated community of Bent Creek. Offering 4 bedrooms, 3 baths, a loft and nearly 2,700 sq ft of refined living, the property blends spacious design with serene water views and a private outdoor retreat. The main level features volume ceilings, plantation shutters, and an upgraded kitchen with granite counter-tops, stainless steel appliances, and a center island ideal for everyday living and entertaining. Upstairs, generous bedrooms and a loft provide flexible space for work or relaxation. Outside, the screened pool and fenced yard create a peaceful setting overlooking the lake. With a 5 year old HVAC, well kept interiors, and a prime Lake Worth location near top schools, dining, and conveniences.
Features of 9035 Silver Glen Way
| MLS® # | B26054626 |
|---|---|
| USD | $681,000 |
| CAD | $938,329 |
| CNY | 元4,570,259 |
| EUR | €585,499 |
| GBP | £502,475 |
| RUB | ₽58,464,327 |
| HOA Fees | $265 |
| Bedrooms | 4 |
| Bathrooms | 3.00 |
| Full Baths | 3 |
| Square Footage | Public Records |
| Year Built | 2003 |
| Type | Residential |
| Sub-Type | Single Family Residence |
| Restrictions | Lease Restrictions |
| Style | Mediterranean |
| Status | Price Change |
| HOPA | No Hopa |
| Membership Equity | No |
Community Information
| Address | 9035 Silver Glen Way |
|---|---|
| Area | 5790 |
| Subdivision | BENT CREEK |
| City | Lake Worth |
| County | Palm Beach |
| State | FL |
| Zip Code | 33467 |
Amenities
| Amenities | Jogging Path, Pool |
|---|---|
| Utilities | Cable Connected, Electricity Available, Sewer Available, Water Available |
| Parking | Driveway, Garage Door Opener, Garage, Attached Garage |
| # of Garages | 2 |
| View | Lake |
| Is Waterfront | Yes |
| Waterfront | Lake Front |
| Has Pool | Yes |
| Pool | Heated, In Ground, Waterfall |
| Pets Allowed | Yes, Call |
| Subdivision Amenities | Jogging Path, Pool |
| Security | Smoke Detector(s), Gated - No Guard |
| Guest House | No |
Interior
| Interior Features | Entrance Foyer, Kitchen Island, Pantry, Walk-In Closet(s), Bedroom Layout - Split, Roman Tub, Upstairs Living Area |
|---|---|
| Appliances | Electric Water Heater, Dryer, Disposal, Dishwasher, Electric Range, Ice Maker, Microwave, Oven, Refrigerator, Water Heater, Washer, Freezer |
| Heating | Central |
| Cooling | Central Air, Ceiling Fan(s) |
| Fireplace | No |
| # of Stories | 2 |
| Stories | Two |
| Master Bedroom | Master Bdrm - Upstairs, Separate Tub |
Exterior
| Windows | Plantation Shutters |
|---|---|
| Roof | Spanish Tile |
| Construction | CBS |
| Front Exposure | West |
School Information
| Elementary | Discovery Key |
|---|---|
| Middle | Woodlands |
| High | Dr. Joaquin Garcia |
Additional Information
| Date Listed | July 21st, 2026 |
|---|---|
| Days on Market | 50 |
| Zoning | Pud |
| Foreclosure | No |
| Short Sale | No |
| RE / Bank Owned | No |
| HOA Fees | 265 |
| HOA Fees Freq. | Monthly |
| Parcel ID | 00424430090010260 |
Listing Details
| Office | Grace Realty Group |
|---|---|
| leeshajragbeer@gmail.com |