

About 13882 43rd Road N
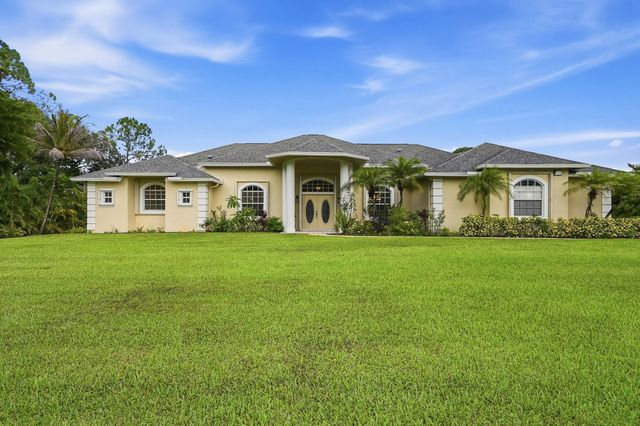
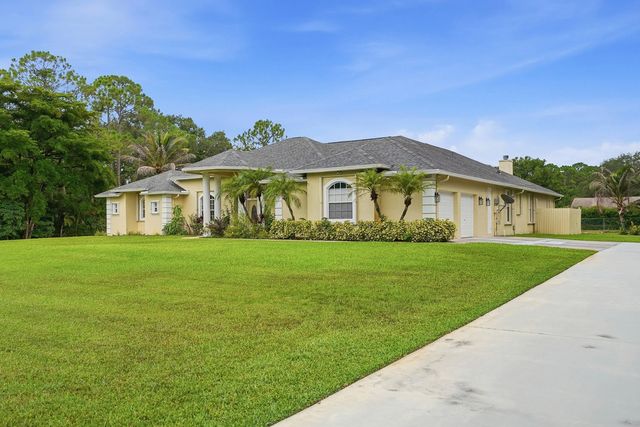
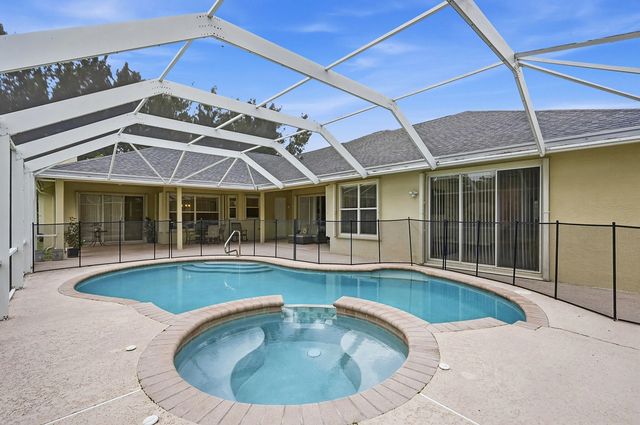
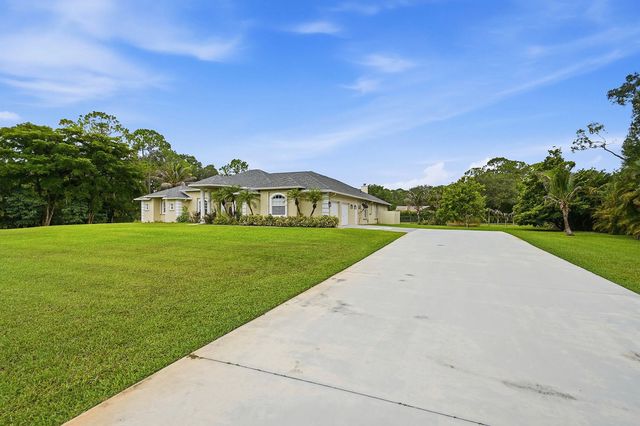
NEW ROOF 2025. Exceptional 4-BR, 3.5-bath Pool home with No HOA offering an impressive 3,722 sf of living space on 1.29 acres of fully fenced property. This Acreage home offers comfort and convenience with a 2.5-car garage, concrete driveway, screen enclosed salt water pool, and a cozy fireplace that adds charm to the main living area. Soaring ceilings and crown molding enhance the spacious feel. Oversized primary BR with spacious office/flex space. The kitchen features granite countertops, stainless steel appliances, and ample cabinetry, perfect for entertaining, and surround sound throughout the home. Accordion shutters provide added protection. Mature fruit trees in the expansive yard. Bring your boat or RV. A rare opportunity to own a private oasis with space to live, play and grow.
Features of 13882 43rd Road N
| MLS® # | B26054645 |
|---|---|
| USD | $950,000 |
| CAD | $1,317,973 |
| CNY | 元6,371,270 |
| EUR | €817,974 |
| GBP | £702,160 |
| RUB | ₽79,920,460 |
| Bedrooms | 4 |
| Bathrooms | 4.00 |
| Full Baths | 3 |
| Half Baths | 1 |
| Square Footage | Assessor |
| Acres | 1.29 |
| Year Built | 2006 |
| Type | Residential |
| Sub-Type | Single Family Residence |
| Restrictions | No Restrictions |
| Style | Ranch |
| Status | Active |
| HOPA | No Hopa |
| Membership Equity | No |
Community Information
| Address | 13882 43rd Road N |
|---|---|
| Area | 5540 |
| Subdivision | None |
| City | Royal Palm Beach |
| County | Palm Beach |
| State | FL |
| Zip Code | 33411 |
Amenities
| Utilities | Cable Available, Electricity Connected, Water Available |
|---|---|
| Parking | Concrete, Driveway, Garage, Attached Garage |
| # of Garages | 3 |
| Is Waterfront | Yes |
| Waterfront | Canal Front, Canal Width 1-80 Feet |
| Has Pool | Yes |
| Pool | In Ground, Pool/Spa Combo, Screen Enclosure, Salt Water, Child Gate, Private |
| Pets Allowed | Yes, No Restrictions |
| Security | Security System |
| Guest House | No |
Interior
| Interior Features | Entrance Foyer, High Ceilings, Kitchen Island, Pantry, Vaulted Ceiling(s), Walk-In Closet(s), Bedroom Layout - Split, Roman Tub, Cabana Bath |
|---|---|
| Appliances | Electric Water Heater, Water Softener Owned, Dryer, Disposal, Dishwasher, Electric Range, Microwave, Refrigerator, Water Heater, Water Softener, Washer |
| Heating | Central |
| Cooling | Central Air, Ceiling Fan(s) |
| Fireplace | Yes |
| Fireplaces | Decorative |
| # of Stories | 1 |
| Master Bedroom | Dual Sinks, Master Bdrm - Sitting, Separate Shower, Separate Tub |
Exterior
| Lot Description | Fruit Tree(s) |
|---|---|
| Windows | Shutters |
| Roof | Shingle |
| Construction | Concrete, CBS |
| Front Exposure | North |
School Information
| Elementary | Golden Grove |
|---|---|
| Middle | Western Pines |
| High | Seminole Ridge |
Additional Information
| Date Listed | July 21st, 2026 |
|---|---|
| Days on Market | 53 |
| Zoning | AR |
| Foreclosure | No |
| Short Sale | No |
| RE / Bank Owned | No |
| Parcel ID | 00414309000007310 |
Listing Details
| Office | Exit Realty Premier Elite |
|---|---|
| catbritony@gmail.com |