

About 7501 S Indian River Drive
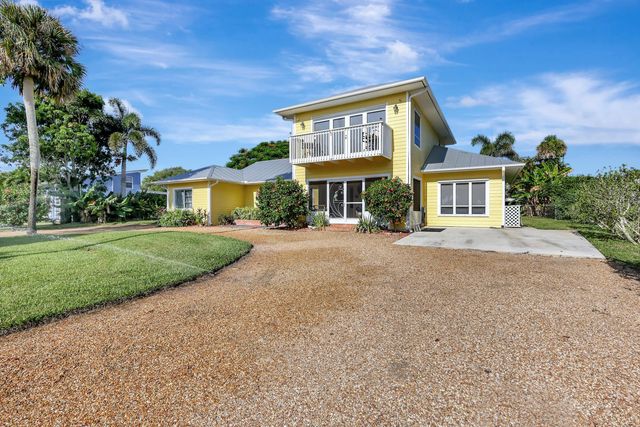
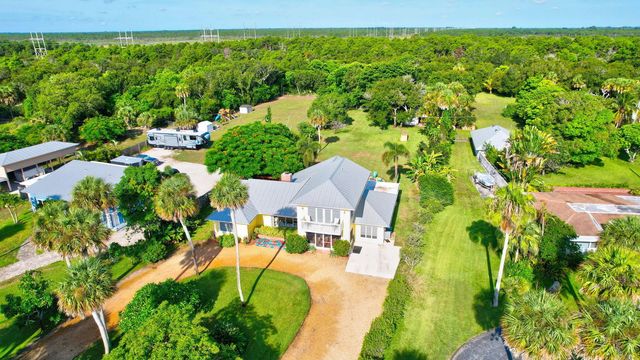
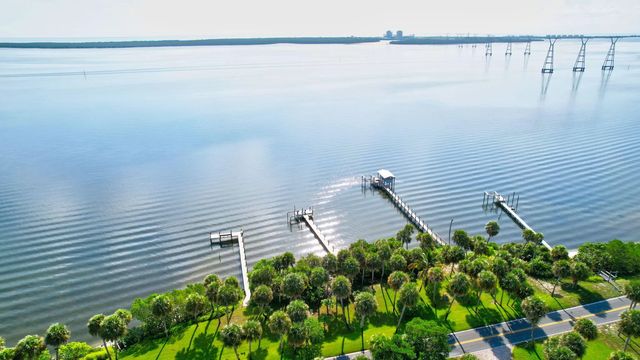
Welcome to this exceptional 2 Acre waterfront single-family residence in Fort Pierce, offering four generously appointed bedrooms and three full bathrooms across 3,369 square feet of finished living space. The two-story layout provides excellent room separation and functional flow, while the detached garage adds convenient parking and storage. Situated on "The Drive", this waterfront property delivers a distinctive living opportunity with direct water access including riparian right, private dock and lift. Whether you're seeking room for entertaining, a dedicated workspace, or comfortable accommodation for guests, this home's thoughtful design and waterfront location create a compelling retreat. Opportunities are endless with few restrictions, bring your boat and horses.
Features of 7501 S Indian River Drive
| MLS® # | B26054653 |
|---|---|
| USD | $1,450,000 |
| CAD | $2,000,319 |
| CNY | 元9,730,080 |
| EUR | €1,244,834 |
| GBP | £1,069,166 |
| RUB | ₽123,539,565 |
| Bedrooms | 4 |
| Bathrooms | 3.00 |
| Full Baths | 3 |
| Square Footage | Appraiser |
| Acres | 1.96 |
| Year Built | 1956 |
| Type | Residential |
| Sub-Type | Single Family Residence |
| Restrictions | No Restrictions |
| Style | Key West |
| Status | Active |
| HOPA | No Hopa |
| Membership Equity | No |
Community Information
| Address | 7501 S Indian River Drive |
|---|---|
| Area | 7110 |
| Subdivision | METES AND BOUNDS |
| City | Fort Pierce |
| County | St. Lucie |
| State | FL |
| Zip Code | 34982 |
Amenities
| Utilities | Cable Available, Water Available |
|---|---|
| Parking | Circular Driveway, Open, RV Access/Parking, Strip/Slab, Garage, Detached Garage |
| # of Garages | 1 |
| View | Intracoastal, River |
| Is Waterfront | Yes |
| Waterfront | No Fixed Bridge, Ocean Access |
| Has Pool | No |
| Boat Services | Private Dock,Lift |
| Pets Allowed | Yes, No Restrictions |
| Security | None |
| Guest House | No |
Interior
| Interior Features | Bar, Walk-In Closet(s) |
|---|---|
| Appliances | Electric Water Heater, Electric Range, Microwave, Refrigerator, Water Heater |
| Heating | Central |
| Cooling | Central Air |
| Fireplace | Yes |
| Fireplaces | Wood Burning |
| # of Stories | 2 |
| Master Bedroom | Master Bdrm - Ground, Master Bdrm - Upstairs |
Exterior
| Exterior Features | Summer Kitchen, Balcony |
|---|---|
| Lot Description | Fruit Tree(s), Room for Pool |
| Windows | Storm Window(s) |
| Roof | Metal |
| Construction | Frame, CBS |
| Front Exposure | East |
Additional Information
| Date Listed | July 21st, 2026 |
|---|---|
| Days on Market | 51 |
| Zoning | Reside |
| Foreclosure | No |
| Short Sale | No |
| RE / Bank Owned | No |
| Parcel ID | 351821200010007 |
Listing Details
| Office | Lavonia Waterfront Properties, LLC. |
|---|---|
| mrjohn.l.stevens@gmail.com |