

About 453 Bell Avenue
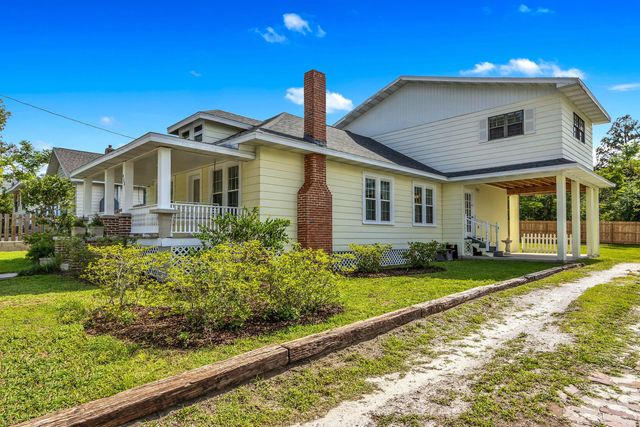
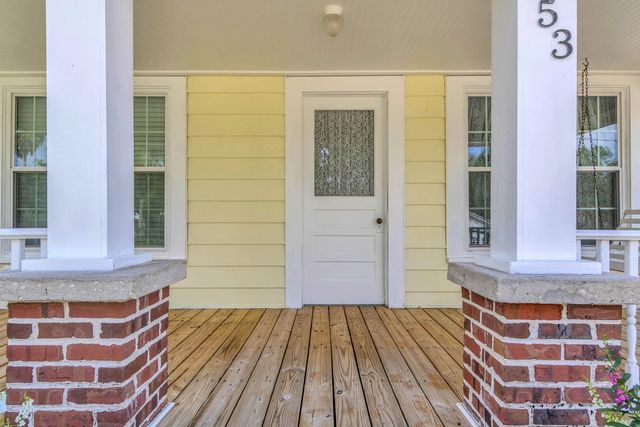
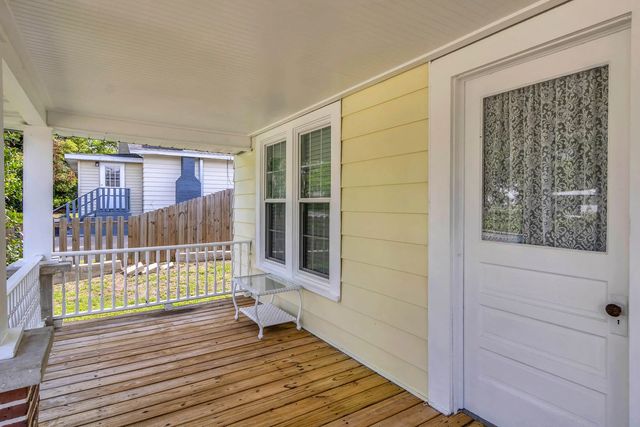
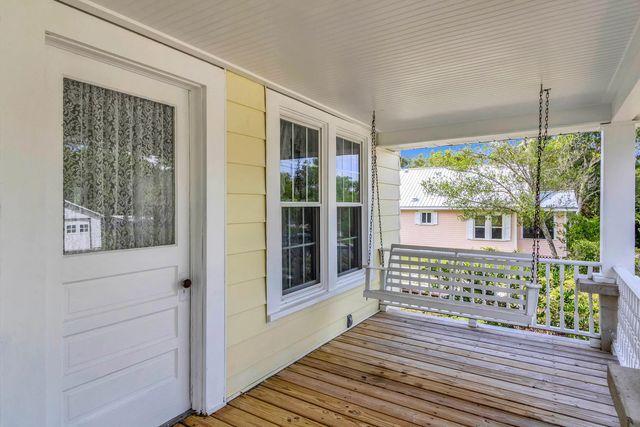
453 Bell Avenue is ready for its new owners! Built in 1927 and expanded in 1977, this home has 4 bedrooms, 2.5 bathrooms, and plenty of space for gathering. Enjoy your mornings or evenings on the front porch or create a private oasis in the large backyard. Two bedrooms and a shared bathroom are downstairs, with a half bath under the stairs. The downstairs living/dining room offers a separate formal area while keeping the large family room relaxed. Upstairs, you'll find a spacious primary bedroom with an ensuite bathroom and a large guest bedroom. The home is within walking distance of schools and historic downtown Brooksville, with retail shops, restaurants, businesses, a library, and the courthouse, just to name a few. This home has 1,968 square feet of living space, a generous attic, a large, partially fenced backyard, a 2021 roof, newer windows, a gas tankless water heater, a gas stove, built-in storage, an original fireplace, and wood floors.
Features of 453 Bell Avenue
| MLS® # | B26054713 |
|---|---|
| USD | $393,000 |
| CAD | $547,677 |
| CNY | 元2,636,794 |
| EUR | €340,580 |
| GBP | £292,104 |
| RUB | ₽33,139,882 |
| Bedrooms | 4 |
| Bathrooms | 3.00 |
| Full Baths | 2 |
| Half Baths | 1 |
| Square Footage | Public Records |
| Acres | 0.22 |
| Year Built | 1927 |
| Type | Residential |
| Sub-Type | Single Family Residence |
| Restrictions | No Restrictions |
| Status | Active |
| HOPA | No Hopa |
| Membership Equity | No |
Community Information
| Address | 453 Bell Avenue |
|---|---|
| Area | 5940 - Other Florida County |
| Subdivision | OAK HILL ADDITION TO BRKSVL |
| City | Brooksville |
| County | Hernando |
| State | FL |
| Zip Code | 34601 |
Amenities
| Utilities | Cable Available, Electricity Connected, Propane, Sewer Connected, Water Connected |
|---|---|
| Parking Spaces | 4 |
| Parking | Driveway, On Street, RV Access/Parking |
| Is Waterfront | No |
| Has Pool | No |
| Pets Allowed | Yes, No Restrictions |
| Security | Carbon Monoxide Detector(s), Smoke Detector(s) |
| Guest House | No |
Interior
| Interior Features | Built-in Features, Walk-In Closet(s), Bedroom Layout - Split, Pull Down Stairs, Storage |
|---|---|
| Appliances | Gas Water Heater, Tankless Water Heater, Dryer, Gas Range, Ice Maker, Refrigerator, Water Heater, Washer |
| Heating | Central, Electric |
| Cooling | Central Air, Ceiling Fan(s), Electric |
| Fireplace | Yes |
| Fireplaces | Wood Burning |
| # of Stories | 2 |
| Stories | Two |
| Master Bedroom | Combo Tub/Shower, Dual Sinks, Master Bdrm - Sitting, Master Bdrm - Upstairs |
Exterior
| Lot Description | Room for Pool |
|---|---|
| Windows | Blinds, Drapes |
| Roof | Shingle |
| Construction | Aluminum Siding, Frame |
| Front Exposure | East |
Additional Information
| Date Listed | July 21st, 2026 |
|---|---|
| Days on Market | 57 |
| Zoning | R1 |
| Foreclosure | No |
| Short Sale | No |
| RE / Bank Owned | No |
| Parcel ID | R2221922281000700020 |
Listing Details
| Office | LPT Realty, LLC |
|---|---|
| kehproperties1@gmail.com |