

About 1010 10th Way
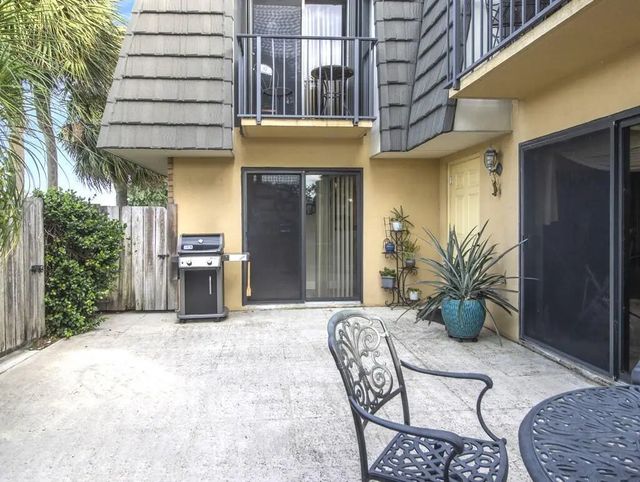
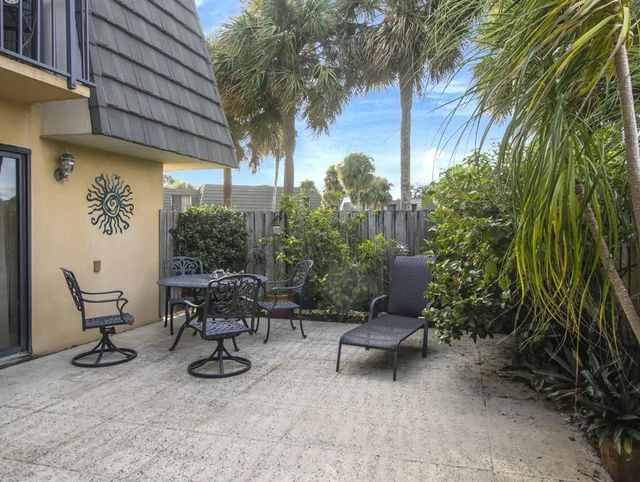
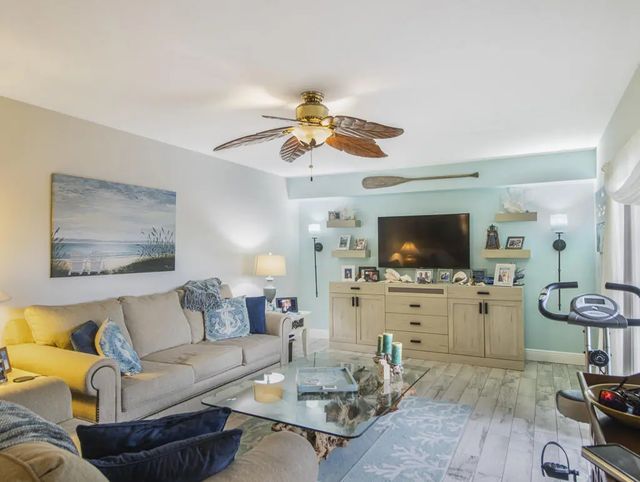
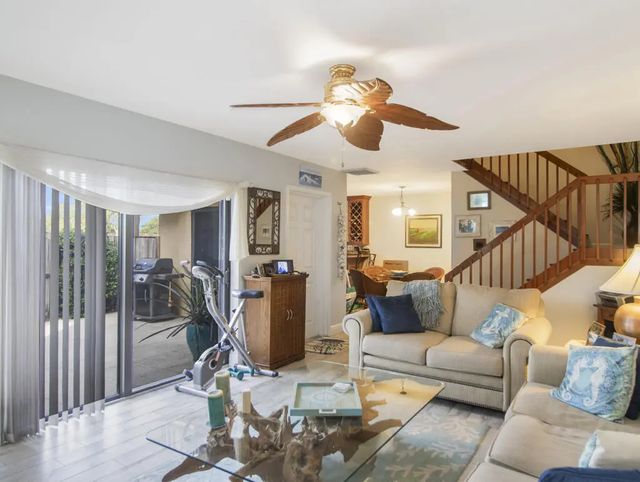
Looking for an amazing Townhouse? A must see! This townhome provides updated Kitchen with Granite countertops, real wood cabinets, stainless undermount sink, tile back splash. Wood design title flooring. Built in wine rack and breakfast bar. Cozy Living room with sliders to large patio. Custom wood and tile stairs. Master bedroom with wood laminate flooring, walk in closet and upgraded master bath. 2nd bathroom was also updated. Home also offers Impact window sliders (1st floor) and hurricane rated front door. 2nd floor is fully covered with accordion shutters. Home sits right on a large lake with great views from your large private patio perfect for gatherings. Make an appointment today.
Features of 1010 10th Way
| MLS® # | B26054725 |
|---|---|
| USD | $289,900 |
| CAD | $401,787 |
| CNY | 元1,944,736 |
| EUR | €249,871 |
| GBP | £214,280 |
| RUB | ₽24,395,926 |
| HOA Fees | $635 |
| Bedrooms | 2 |
| Bathrooms | 3.00 |
| Full Baths | 2 |
| Half Baths | 1 |
| Square Footage | Public Records |
| Acres | 0.03 |
| Year Built | 1983 |
| Type | Residential |
| Sub-Type | Townhouse |
| Restrictions | Buyer Approval Required, Lease Restrictions |
| Style | Contemporary |
| Unit Floor | 1 |
| Status | Active |
| HOPA | No Hopa |
| Membership Equity | No |
Community Information
| Address | 1010 10th Way |
|---|---|
| Area | 5410 |
| Subdivision | VILLAGE OF SANDALWOOD LAKES 1 |
| City | West Palm Beach |
| County | Palm Beach |
| State | FL |
| Zip Code | 33407 |
Amenities
| Amenities | Basketball Court, Jogging Path, Picnic Area, Parking, Pool, Tennis Court(s), Street Lights |
|---|---|
| Utilities | Cable Available, Sewer Available, Water Available |
| Parking | Assigned, Guest |
| View | Water, Lake |
| Is Waterfront | Yes |
| Waterfront | Lake Front |
| Has Pool | No |
| Pets Allowed | Yes, Pet Restrictions Possible |
| Subdivision Amenities | Basketball Court, Jogging Path, Picnic Area, Parking, Pool, Tennis Court(s), Street Lights |
| Security | Security System Owned |
| Guest House | No |
Interior
| Interior Features | Walk-In Closet(s), Bedroom Layout - Split |
|---|---|
| Appliances | Electric Water Heater, Dryer, Dishwasher, Electric Range, Microwave, Refrigerator, Water Heater, Washer |
| Heating | Electric |
| Cooling | Central Air, Ceiling Fan(s), Electric |
| Fireplace | No |
| # of Stories | 1 |
| Stories | Two |
| Master Bedroom | Separate Shower |
Exterior
| Lot Description | Sidewalks |
|---|---|
| Windows | Storm Window(s) |
| Roof | Mixed |
| Construction | Stucco, CBS |
| Front Exposure | North |
School Information
| Elementary | Egret Lake |
|---|---|
| Middle | Bear Lakes |
| High | Palm Beach Lakes |
Additional Information
| Date Listed | July 21st, 2026 |
|---|---|
| Days on Market | 53 |
| Zoning | RPD (city) |
| Foreclosure | No |
| Short Sale | No |
| RE / Bank Owned | No |
| HOA Fees | 635 |
| HOA Fees Freq. | Monthly |
| Parcel ID | 74424301070000581 |
Listing Details
| Office | RE/MAX Prestige Realty/RPB |
|---|---|
| timrealty@aol.com |