


About 5001 Old Ocean Boulevard Boulevard
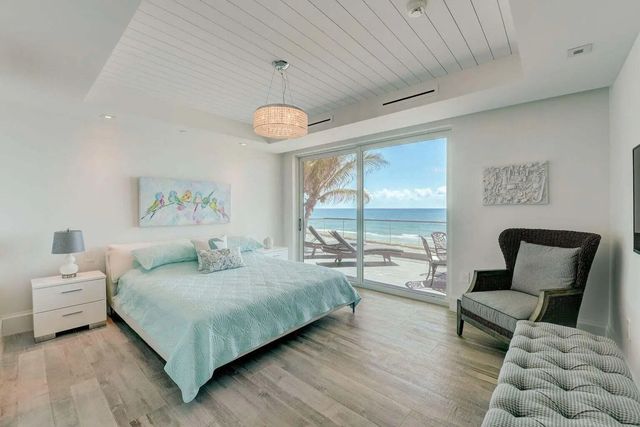
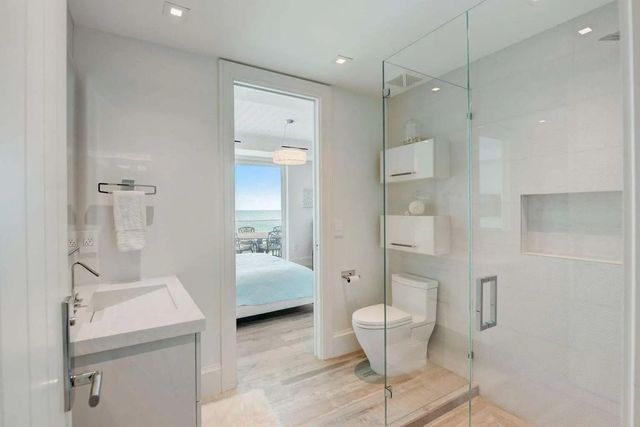
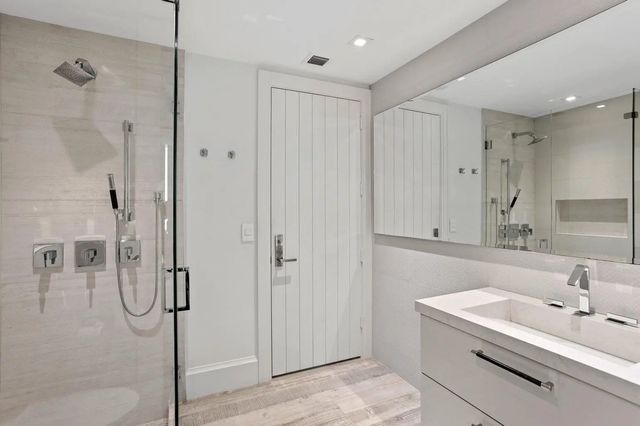
Welcome to this stunning 3-story townhouse in Ocean Ridge. This exceptional oceanfront property features 4 generous bedrooms and 4.5 bathrooms, providing ample room and comfort for varied living arrangements. The three-car garage ensures convenient parking and storage, while the multi-level design maximizes both privacy and functionality throughout the home. Located in Ocean Ridge this waterfront residence presents an outstanding opportunity to enjoy coastal living.
Features of 5001 Old Ocean Boulevard Boulevard
| MLS® # | B26054871 |
|---|---|
| USD | $11,499,000 |
| CAD | $15,863,215 |
| CNY | 元77,162,890 |
| EUR | €9,871,960 |
| GBP | £8,478,857 |
| RUB | ₽979,711,350 |
| HOA Fees | $2,500 |
| Bedrooms | 4 |
| Bathrooms | 5.00 |
| Full Baths | 4 |
| Half Baths | 1 |
| Square Footage | Builder |
| Year Built | 2018 |
| Type | Residential |
| Sub-Type | Townhouse |
| Restrictions | Buyer Approval Required |
| Style | Art Deco |
| Unit Floor | 1 |
| Status | Pending |
| HOPA | No Hopa |
| Membership Equity | No |
Community Information
| Address | 5001 Old Ocean Boulevard Boulevard |
|---|---|
| Area | 4120 |
| Subdivision | PALM BEACH SHORE ACRES BLKS A,B & Z |
| Development | Marcil Estate - The Yacht House |
| City | Ocean Ridge |
| County | Palm Beach |
| State | FL |
| Zip Code | 33435 |
Amenities
| Amenities | None, Trail(s) |
|---|---|
| Utilities | Water Available |
| Parking Spaces | 4 |
| Parking | Deeded, Garage Door Opener, Garage, Attached Garage |
| # of Garages | 3 |
| View | City, Ocean |
| Is Waterfront | Yes |
| Waterfront | Ocean Front |
| Has Pool | No |
| Pets Allowed | Yes, Number Limit |
| Unit | Corner/End Unit, Exterior Catwalk, Interior Hallway, Penthouse |
| Subdivision Amenities | None, Trail(s) |
| Security | Closed Circuit Camera(s), Fire Alarm, Fire Sprinkler System, Smoke Detector(s), Security System Owned, Security System, Entry - Phone/Intercom, Gated - No Guard |
| Guest House | No |
Interior
| Interior Features | Bar, Built-in Features, Central Vacuum, Entrance Foyer, Elevator, High Ceilings, Kitchen Island, Other, Pantry, Wet Bar, Walk-In Closet(s), Bedroom Layout - Split, Closet Cabinetry, Custom Mirrors, Roman Tub, Storage |
|---|---|
| Appliances | Electric Water Heater, Instant Hot Water, Cooktop, Dryer, Disposal, Dishwasher, Free-Standing Freezer, Ice Maker, Microwave, Water Heater, Washer, Electric Cooktop, Freezer, Wine Refrigerator |
| Heating | Electric, Zoned, Central Individual |
| Cooling | Central Air, Ceiling Fan(s), Electric |
| Fireplace | No |
| # of Stories | 3 |
| Stories | Three Or More, Multi/Split |
| Master Bedroom | Master Bdrm - Sitting, Master Bdrm - Upstairs, Separate Shower, Separate Tub, Spa Tub & Shower |
Exterior
| Exterior Features | Custom Lighting, Balcony |
|---|---|
| Windows | Insulated Windows, Tinted Windows |
| Roof | Aluminum |
| Construction | Block, Brick, Concrete |
| Front Exposure | East |
School Information
| Elementary | Forest Park |
|---|---|
| Middle | Congress |
| High | Boynton Beach |
Additional Information
| Date Listed | July 22nd, 2026 |
|---|---|
| Days on Market | 50 |
| Zoning | RMM (city) |
| Foreclosure | No |
| Short Sale | No |
| RE / Bank Owned | No |
| HOA Fees | 2500 |
| HOA Fees Freq. | Monthly |
| Parcel ID | 46434534520005001 |
Listing Details
| Office | Premier Estate Properties, Inc |
|---|---|
| ezio@premierestateproperties.com |