

About 4911 Ne 25th Avenue
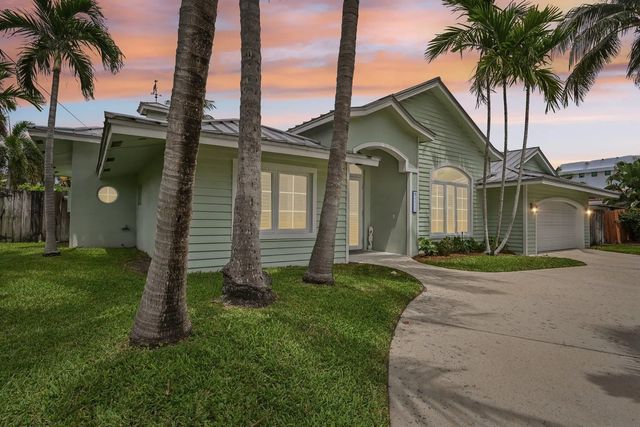
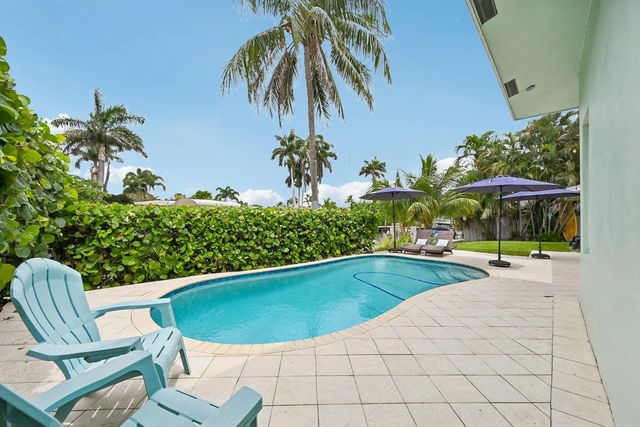
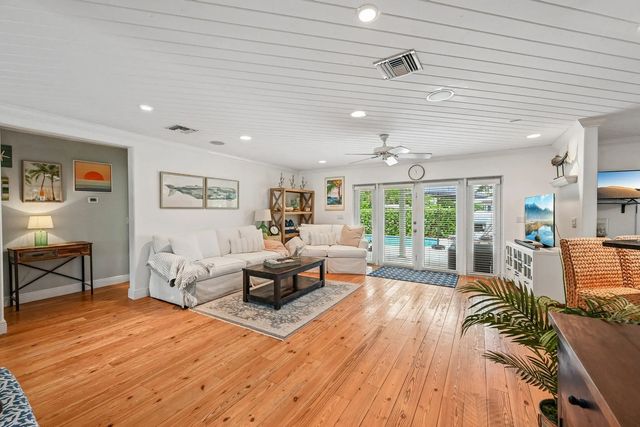
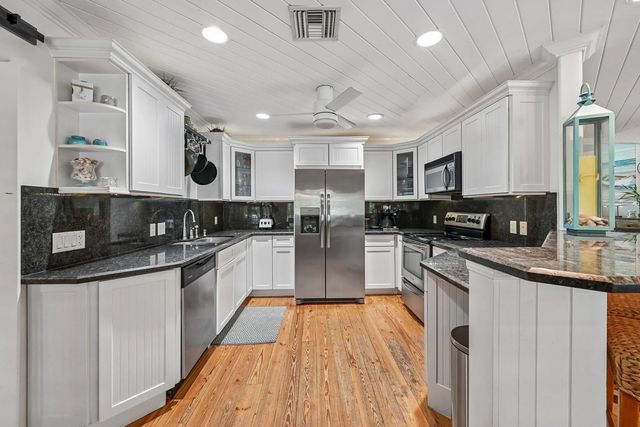
Discover effortless waterfront living in this single-story residence in Lighthouse Point's desirable Coral Key Villas community. This tastefully designed modern home features three spacious bedrooms, three full bathrooms, and a versatile bonus room ideal for a den, home office, or fourth bedroom. Solid pine wood floors add warmth and character throughout the interior. Enjoy outdoor living from the covered patio and pool, with a new concrete dock, boat lift, and ocean access for boating enthusiasts. Additional features include a two-car garage and a convenient location within walking distance of nearby parks, restaurants, and shopping. This property offers an ideal combination of lifestyle, convenience, and waterfront living in Lighthouse Point.
Features of 4911 Ne 25th Avenue
| MLS® # | B26055012 |
|---|---|
| USD | $2,195,000 |
| CAD | $3,024,425 |
| CNY | 元14,730,865 |
| EUR | €1,887,182 |
| GBP | £1,619,579 |
| RUB | ₽188,442,287 |
| Bedrooms | 3 |
| Bathrooms | 3.00 |
| Full Baths | 3 |
| Square Footage | Public Records |
| Year Built | 2003 |
| Type | Residential |
| Sub-Type | Single Family Residence |
| Restrictions | No Restrictions |
| Style | Ranch, Key West |
| Status | Active |
| HOPA | No Hopa |
| Membership Equity | No |
Community Information
| Address | 4911 Ne 25th Avenue |
|---|---|
| Area | 3221 |
| Subdivision | CORAL KEY VILLAS 2ND SEC |
| Development | Coral Key Villas |
| City | Lighthouse Point |
| County | Broward |
| State | FL |
| Zip Code | 33064 |
Amenities
| Utilities | Cable Connected, Electricity Connected, Sewer Connected, Water Connected |
|---|---|
| Parking | Circular Driveway, Driveway, Garage Door Opener, Garage, Attached Garage |
| # of Garages | 2 |
| View | Pool, Water, Canal |
| Is Waterfront | Yes |
| Waterfront | Ocean Access, Canal Front, Seawall, Canal Width 81-120 Feet |
| Has Pool | Yes |
| Pool | Heated, In Ground |
| Boat Services | Private Dock |
| Pets Allowed | Yes, No Restrictions |
| Guest House | No |
Interior
| Interior Features | Entrance Foyer, High Ceilings, Other, Bedroom Layout - Split |
|---|---|
| Appliances | Electric Water Heater, Cooktop, Dryer, Disposal, Dishwasher, Electric Range, Ice Maker, Microwave, Oven, Refrigerator, Vented Exhaust Fan, Water Heater, Washer, Electric Cooktop, Freezer |
| Heating | Central |
| Cooling | Central Air, Ceiling Fan(s) |
| Fireplace | No |
| # of Stories | 1 |
| Stories | One |
| Master Bedroom | Dual Sinks, Master Bdrm - Ground, Separate Shower, Separate Tub, Bedroom On Entry Level |
Exterior
| Exterior Features | Barbecue, Outdoor Shower |
|---|---|
| Lot Description | Landscaped |
| Windows | Blinds, Storm Window(s), Arched |
| Roof | Metal |
| Construction | CBS |
| Front Exposure | East |
School Information
| Elementary | Norcrest |
|---|---|
| Middle | Deerfield Beach |
| High | Deerfield Beach |
Additional Information
| Date Listed | July 21st, 2026 |
|---|---|
| Days on Market | 50 |
| Zoning | RS-3 |
| Foreclosure | No |
| Short Sale | No |
| RE / Bank Owned | No |
| Parcel ID | 484307090320 |
Listing Details
| Office | By The Sea Realty, Inc. |
|---|---|
| rich@bythesearealty.com |