

About 8324 Amalfi Circle
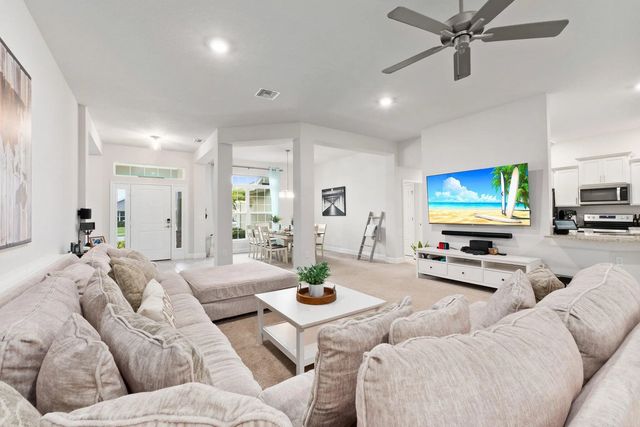
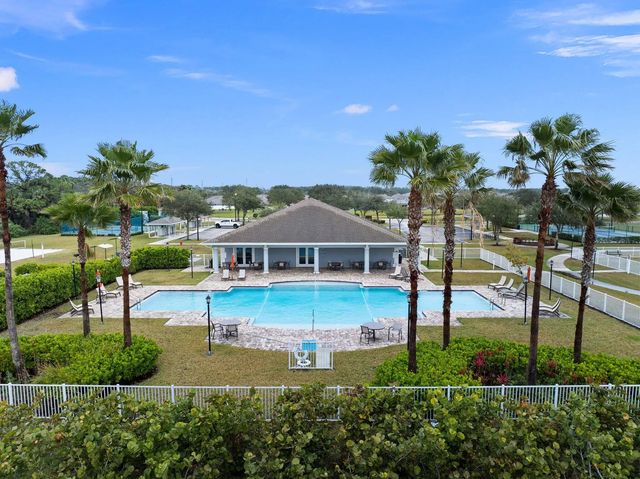
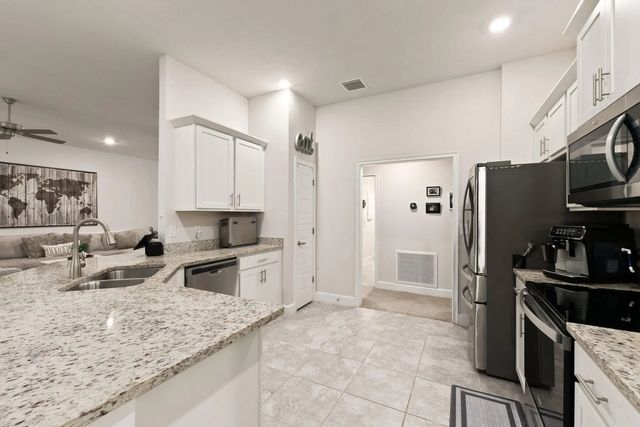
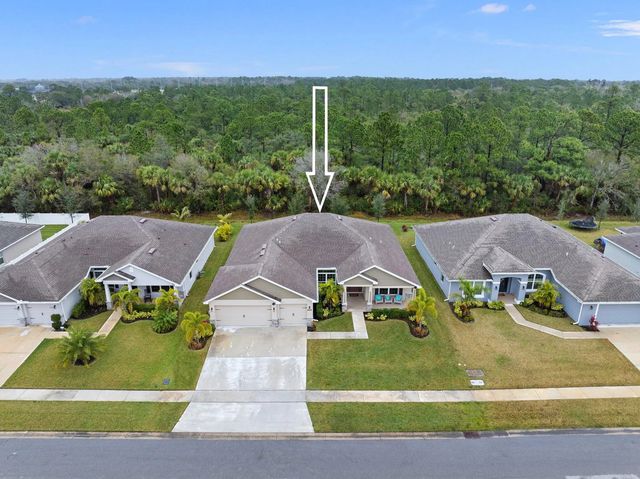
This stunning 2022-built CBS home features (4) beds, (3) baths, a (3) car garage, & over 2,500 SQFT of stylish living space, making it one of the largest floor plans in The Waterstone Community. Situated on a premium lot backing up to the preserve. Smart home upgrades include Alexa-controlled lighting, motorized window coverings, WiFi-enabled locks, & a Ring security system. Inside, enjoy vaulted 10-foot ceilings, spacious bedrooms, & multiple walk-in closets, while the kitchen boasts ample cabinet & countertop space for entertaining. The Waterstone community features a clubhouse, pool, fitness center, playground, pickleball, & sidewalks; all with a $12 a month HOA. Located just minutes from the beach, shopping, dining, & with easy access to I-95/ Turnpike.
Features of 8324 Amalfi Circle
| MLS® # | B26055179 |
|---|---|
| USD | $480,000 |
| CAD | $665,256 |
| CNY | 元3,219,984 |
| EUR | €413,722 |
| GBP | £354,793 |
| RUB | ₽40,393,392 |
| HOA Fees | $12 |
| Bedrooms | 4 |
| Bathrooms | 3.00 |
| Full Baths | 3 |
| Square Footage | Public Records |
| Acres | 0.20 |
| Year Built | 2022 |
| Type | Residential |
| Sub-Type | Single Family Residence |
| Restrictions | Buyer Approval Required, Parking - No Boat, Parking - No Commercial Vehicles, Parking - No RV, Lease Restrictions |
| Style | Traditional |
| Status | Active |
| HOPA | No Hopa |
| Membership Equity | No |
Community Information
| Address | 8324 Amalfi Circle |
|---|---|
| Area | 7040 |
| Subdivision | WATERSTONE PHASE THREE |
| Development | Waterstone |
| City | Fort Pierce |
| County | St. Lucie |
| State | FL |
| Zip Code | 34951 |
Amenities
| Amenities | Clubhouse, Fitness Center, Picnic Area, Playground, Pool, Tennis Court(s), Pickleball Court(s), Sidewalks, Street Lights |
|---|---|
| Utilities | Cable Connected, Electricity Connected, Sewer Available, Underground Utilities, Water Available |
| Parking Spaces | 4 |
| Parking | Driveway, Garage, Attached Garage |
| # of Garages | 3 |
| View | Preserve |
| Is Waterfront | No |
| Waterfront | None |
| Has Pool | No |
| Pets Allowed | Yes, No Restrictions |
| Subdivision Amenities | Clubhouse, Fitness Center, Picnic Area, Playground, Pool, Tennis Court(s), Pickleball Court(s), Sidewalks, Street Lights |
| Security | Closed Circuit Camera(s), Smoke Detector(s) |
| Guest House | No |
Interior
| Interior Features | Entrance Foyer, Pantry, Walk-In Closet(s), Bedroom Layout - Split, Pull Down Stairs, Cabana Bath |
|---|---|
| Appliances | Dryer, Disposal, Dishwasher, Electric Range, Microwave, Refrigerator, Trash Compactor, Washer |
| Heating | Central, Electric |
| Cooling | Central Air, Ceiling Fan(s), Electric |
| Fireplace | No |
| # of Stories | 1 |
| Stories | One |
| Master Bedroom | Dual Sinks, Master Bdrm - Ground, Separate Shower, Separate Tub |
Exterior
| Exterior Features | None |
|---|---|
| Lot Description | Room for Pool, Sidewalks |
| Windows | Blinds, Shutters |
| Roof | Composition, Shingle |
| Construction | Block, Concrete, CBS |
| Front Exposure | South |
Additional Information
| Date Listed | July 22nd, 2026 |
|---|---|
| Days on Market | 53 |
| Zoning | Res |
| Foreclosure | No |
| Short Sale | No |
| RE / Bank Owned | No |
| HOA Fees | 12 |
| HOA Fees Freq. | Monthly |
| Parcel ID | 131170200300002 |
Listing Details
| Office | RE/MAX Gold |
|---|---|
| joetumolorealtor@gmail.com |