

About 19389 Sw 64th Street
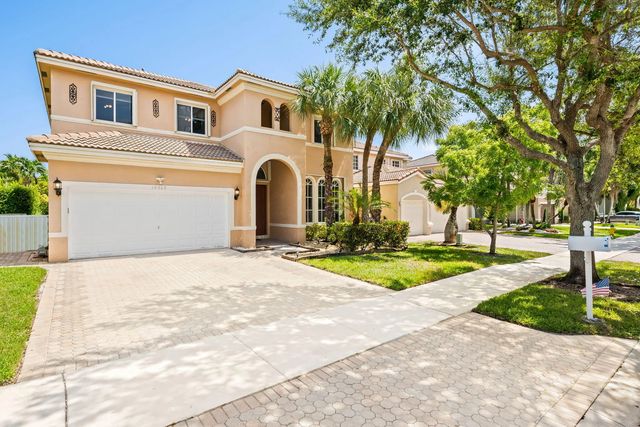
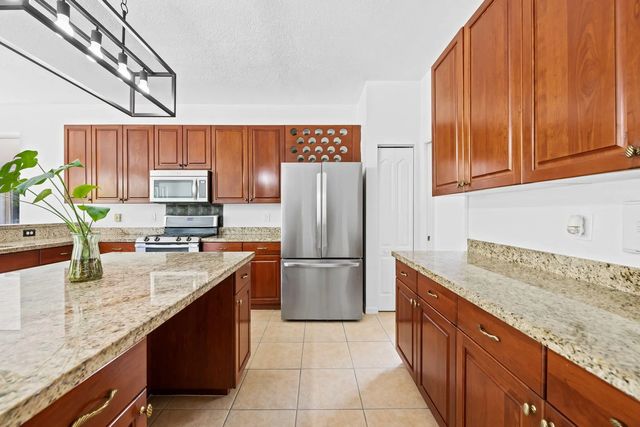
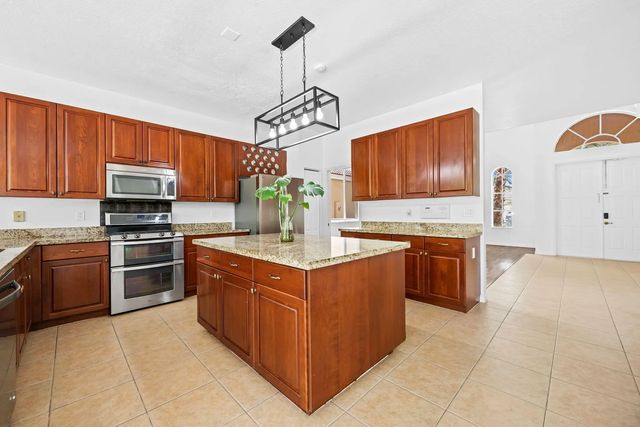
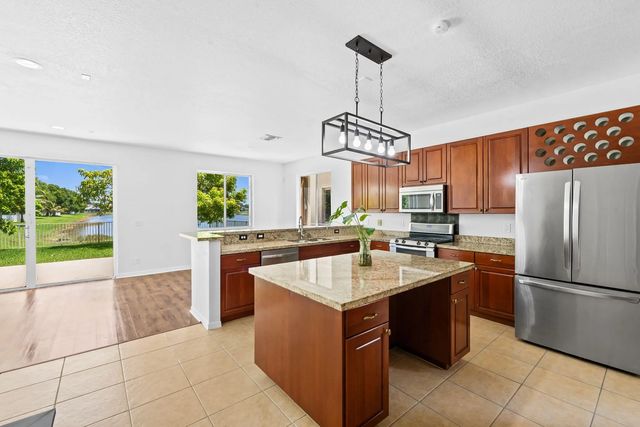
Perfectly positioned on a corner lakefront lot overlooking the largest lake in Laguna Isles, this Glendale model, the largest floor plan in the Santa Barbara Collection, offers 5 bedrooms plus a loft, 4 full bathrooms, and a 2-car garage. A convenient first-floor bedroom and full bathroom provide the ideal space for guests, in-laws, or a private home office. Upstairs, you'll find 4 additional bedrooms, including the primary suite, plus a spacious loft. The kitchen features a large island, 42-inch cabinetry, new countertops, a pantry, and gas range. Enjoy a fenced backyard with a patio, fruit trees, and stunning lake views. Residents enjoy a renovated clubhouse, fitness center, tennis courts, and community pool, all near top-rated schools, shopping, dining, parks, and major highways.
Features of 19389 Sw 64th Street
| MLS® # | B26055439 |
|---|---|
| USD | $849,999 |
| CAD | $1,172,599 |
| CNY | 元5,703,833 |
| EUR | €729,729 |
| GBP | £626,752 |
| RUB | ₽72,419,660 |
| HOA Fees | $299 |
| Bedrooms | 5 |
| Bathrooms | 4.00 |
| Full Baths | 4 |
| Square Footage | Public Records |
| Acres | 0.13 |
| Year Built | 2002 |
| Type | Residential |
| Sub-Type | Single Family Residence |
| Restrictions | Other Restrictions |
| Status | Active Under Contract |
| HOPA | No Hopa |
| Membership Equity | No |
Community Information
| Address | 19389 Sw 64th Street |
|---|---|
| Area | 3290 |
| Subdivision | BIG SKY NORTH RESIDENTIAL |
| City | Pembroke Pines |
| County | Broward |
| State | FL |
| Zip Code | 33332 |
Amenities
| Amenities | Clubhouse, Fitness Center, Playground, Pool, Tennis Court(s), Heated Pool, Maintained Community, Gated, Security |
|---|---|
| Utilities | Other |
| Parking | Driveway, Garage, Attached Garage, Attached |
| # of Garages | 2 |
| View | Water, Lake |
| Is Waterfront | Yes |
| Waterfront | Lake Front |
| Has Pool | No |
| Pets Allowed | Yes, Breed Restrictions, Cats OK, Dogs OK |
| Subdivision Amenities | Clubhouse, Fitness Center, Playground, Pool, Tennis Court(s), Heated Pool, Maintained Community, Gated, Security |
| Security | Smoke Detector(s) |
| Guest House | No |
Interior
| Interior Features | High Ceilings, Kitchen Island, Pantry, Walk-In Closet(s) |
|---|---|
| Appliances | Gas Water Heater, Dryer, Dishwasher, Gas Range, Microwave, Refrigerator, Water Heater, Washer |
| Heating | Central |
| Cooling | Central Air, Ceiling Fan(s) |
| Fireplace | No |
| # of Stories | 2 |
| Stories | Two |
| Master Bedroom | Master Bdrm - Upstairs |
Exterior
| Exterior Features | Other |
|---|---|
| Lot Description | Fruit Tree(s), Sidewalks |
| Windows | Shutters |
| Roof | Tile |
| Construction | Stucco |
| Front Exposure | South |
School Information
| Elementary | Manatee Bay (Broward) |
|---|---|
| Middle | Silver Trail |
| High | West Broward |
Additional Information
| Date Listed | July 22nd, 2026 |
|---|---|
| Days on Market | 49 |
| Zoning | (PUD) |
| Foreclosure | No |
| Short Sale | No |
| RE / Bank Owned | No |
| HOA Fees | 299 |
| HOA Fees Freq. | Monthly |
| Parcel ID | 513901103100 |
Listing Details
| Office | Compass Florida, LLC |
|---|---|
| stephanie.machado@compass.com |