

About 4193 Beaumont Loop #1
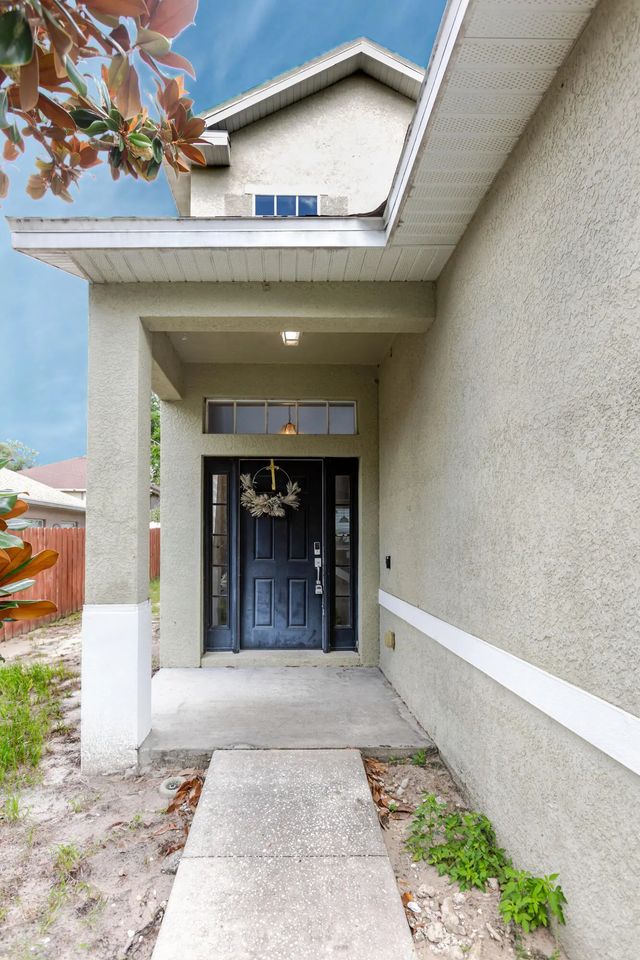
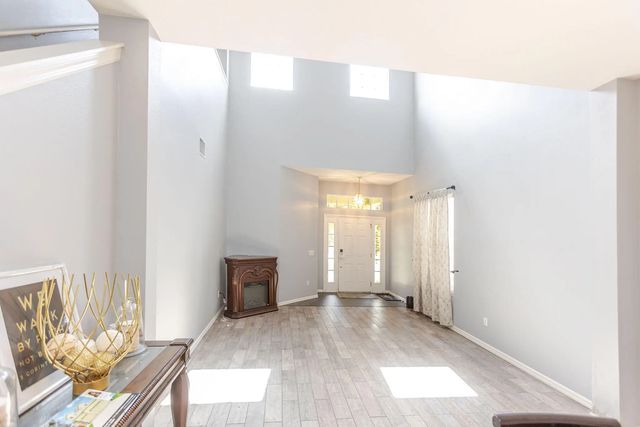
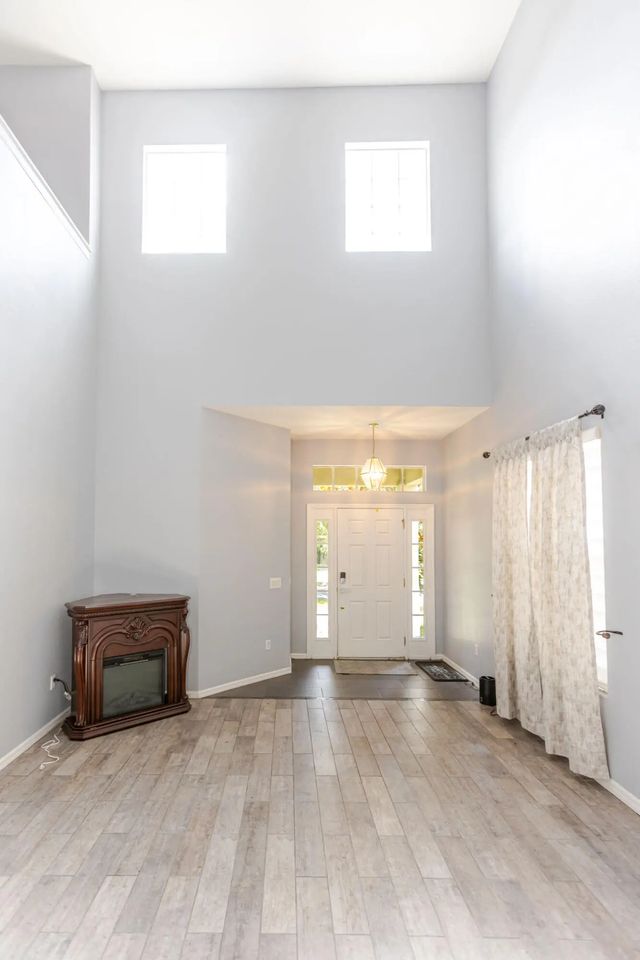
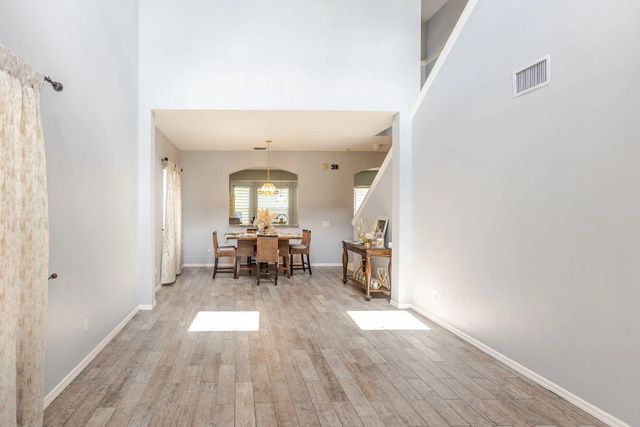
Welcome home to Sterling Hill a Spring Hill's sought-after gated community, zoned for Pine Grove Elementary. This spacious 2-story residence offers 2,187 square feet of thoughtfully designed living space, featuring 4 bedrooms and 3 full bathrooms, including a convenient main-level master suite. A 3-car garage provides ample storage for vehicles, tools, and hobbies, while the versatile floor plan easily accommodates a home office, playroom, or additional entertaining space to suit your lifestyle. Ideally situated within the established Sterling Hill community, residents enjoy resort-style amenities, sidewalk-lined streets, and an unbeatable location close to shopping, dining, and everyday conveniences ; all within one of the area's most desirable school zones.
Features of 4193 Beaumont Loop #1
| MLS® # | B26055490 |
|---|---|
| USD | $340,000 |
| CAD | $471,223 |
| CNY | 元2,280,822 |
| EUR | €292,801 |
| GBP | £251,210 |
| RUB | ₽28,644,524 |
| HOA Fees | $150 |
| Bedrooms | 4 |
| Bathrooms | 3.00 |
| Full Baths | 2 |
| Half Baths | 1 |
| Square Footage | Public Records |
| Acres | 0.15 |
| Year Built | 2006 |
| Type | Residential |
| Sub-Type | Single Family Residence |
| Restrictions | No Restrictions |
| Style | A-Frame, Traditional |
| Status | Active |
| HOPA | No Hopa |
| Membership Equity | No |
Community Information
| Address | 4193 Beaumont Loop #1 |
|---|---|
| Area | 5940 - Other Florida County |
| Subdivision | STERLING HILL PH 1A |
| Development | Sterling Hill |
| City | Spring Hill |
| County | Hernando |
| State | FL |
| Zip Code | 34609 |
Amenities
| Amenities | Clubhouse, Fitness Center, Park, Playground, Pool, Gated |
|---|---|
| Utilities | Cable Available, Electricity Available, Water Connected |
| Parking Spaces | 2 |
| Parking | Driveway, Garage, Attached Garage, Attached |
| # of Garages | 3 |
| Is Waterfront | No |
| Has Pool | No |
| Pets Allowed | Yes, No Restrictions |
| Subdivision Amenities | Clubhouse, Fitness Center, Park, Playground, Pool, Gated |
| Security | Smoke Detector(s) |
| Guest House | No |
Interior
| Interior Features | High Ceilings, Kitchen Island, Pantry, Walk-In Closet(s), Roman Tub, Storage |
|---|---|
| Appliances | Electric Water Heater, Dryer, Electric Range, Ice Maker, Microwave, Refrigerator, Water Heater, Washer, Range, Wine Refrigerator |
| Heating | Central |
| Cooling | Central Air |
| Fireplace | No |
| # of Stories | 2 |
| Stories | Two |
| Master Bedroom | Dual Sinks, Separate Shower, Separate Tub, Bedroom On Entry Level |
Exterior
| Lot Description | Interior Lot |
|---|---|
| Windows | Blinds, Shutters |
| Roof | Shingle |
| Construction | Block, Stucco |
| Front Exposure | East |
School Information
| Elementary | Pine Grove |
|---|
Additional Information
| Date Listed | July 23rd, 2026 |
|---|---|
| Days on Market | 53 |
| Zoning | PDP |
| Foreclosure | No |
| Short Sale | No |
| RE / Bank Owned | No |
| HOA Fees | 150 |
| HOA Fees Freq. | Annually |
| Parcel ID | R2231809360100800030 |
Listing Details
| Office | LPT Realty, LLC |
|---|---|
| thall@gapssign.org |