

About 3833 Lancove Way
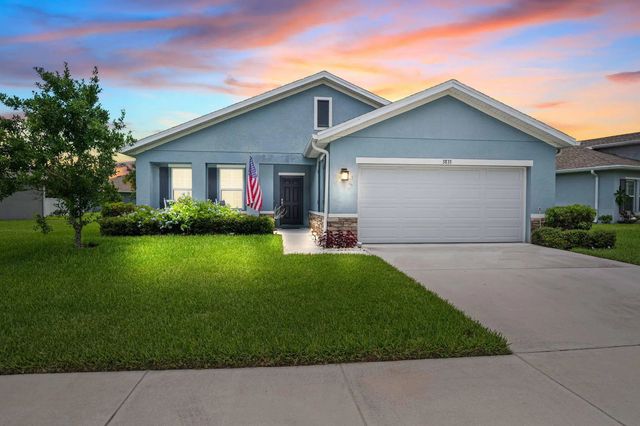
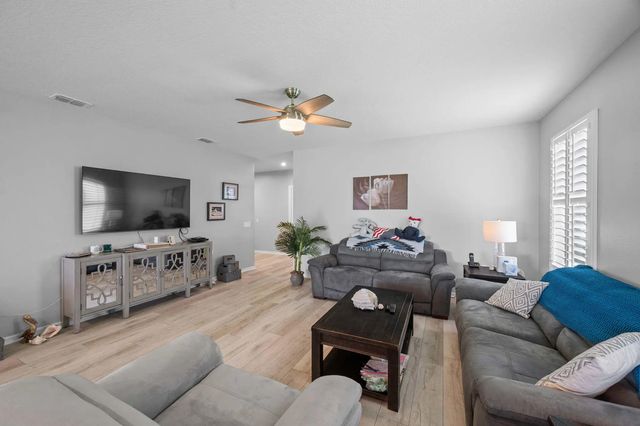
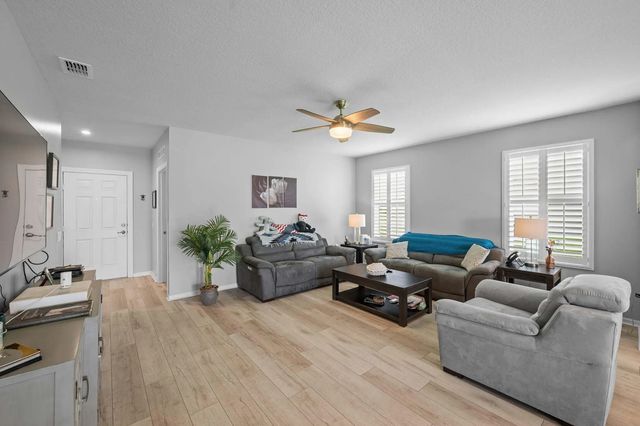
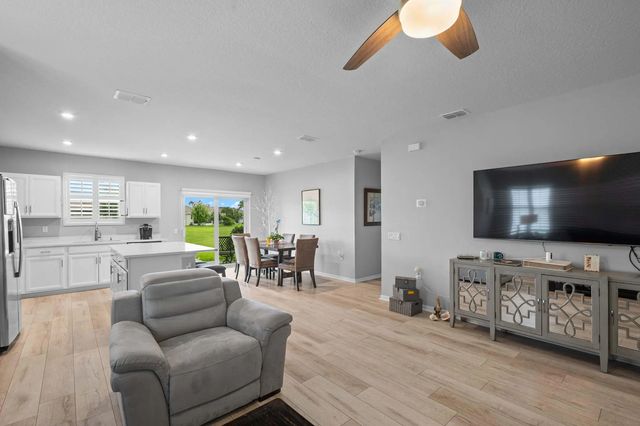
Welcome to Carriage Pointe Estates in Fort Pierce, You're within minutes to the beach on Hutchinson Island and all the restuarants and shopping. Built in 2021 this Key Largo model home has a large open living room, dining and kitchen with center island, stainless appliances with white cabinets and quartz countertops. Primary bedroom includes dual sinks, walk in shower with bench and walk in closet. 2 additional bedrooms and bath, inside laundry room and 2 car garage. Vinyl flooring through out home.You'll enjoy the rocking chair front porch & private rear patio w/ views of pond. Upgrades include plantation shutters on the impact windows, full house Generac generator with 500 gallon propane tank. Community features a playground, covered picnic area, dog park and trails for walking/biking.
Features of 3833 Lancove Way
| MLS® # | B26055584 |
|---|---|
| USD | $357,900 |
| CAD | $497,413 |
| CNY | 元2,403,120 |
| EUR | €309,820 |
| GBP | £265,043 |
| RUB | ₽30,243,230 |
| HOA Fees | $525 |
| Bedrooms | 3 |
| Bathrooms | 2.00 |
| Full Baths | 2 |
| Square Footage | Public Records |
| Acres | 0.17 |
| Year Built | 2021 |
| Type | Residential |
| Sub-Type | Single Family Residence |
| Restrictions | No Restrictions |
| Style | Ranch |
| Status | Active |
| HOPA | No Hopa |
| Membership Equity | No |
Community Information
| Address | 3833 Lancove Way |
|---|---|
| Area | 7130 |
| Subdivision | CARRIAGE POINTE ESTATES REPLAT |
| City | Fort Pierce |
| County | St. Lucie |
| State | FL |
| Zip Code | 34981 |
Amenities
| Amenities | Dog Park, Picnic Area, Playground, Parking, Sidewalks, Street Lights, Security |
|---|---|
| Utilities | Cable Available, Electricity Connected, Propane, Sewer Connected, Water Connected |
| Parking | Driveway, Garage Door Opener, Garage, Attached Garage, Attached |
| # of Garages | 2 |
| View | Water, Pond |
| Is Waterfront | No |
| Has Pool | No |
| Pets Allowed | Yes, No Restrictions |
| Subdivision Amenities | Dog Park, Picnic Area, Playground, Parking, Sidewalks, Street Lights, Security |
| Security | Smoke Detector(s), Gated - No Guard, Security Gate |
| Guest House | No |
Interior
| Interior Features | High Ceilings, Kitchen Island, Pantry, Walk-In Closet(s), Bedroom Layout - Split |
|---|---|
| Appliances | Cooktop, Dryer, Dishwasher, Electric Range, Microwave, Refrigerator, Washer, Electric Cooktop, Range |
| Heating | Central |
| Cooling | Central Air, Ceiling Fan(s) |
| Fireplace | No |
| # of Stories | 1 |
| Stories | One |
| Master Bedroom | Dual Sinks, Master Bdrm - Ground, Separate Shower |
Exterior
| Windows | Plantation Shutters |
|---|---|
| Roof | Shingle |
| Construction | Stucco, CBS |
| Front Exposure | South |
Additional Information
| Date Listed | July 23rd, 2026 |
|---|---|
| Days on Market | 54 |
| Zoning | Planned De |
| Foreclosure | No |
| Short Sale | No |
| RE / Bank Owned | No |
| HOA Fees | 525 |
| HOA Fees Freq. | Quarterly |
| Parcel ID | 243050400390006 |
Listing Details
| Office | Keller Williams Realty of PSL |
|---|---|
| amandakelly@kw.com |