

About 4111 Worlington Terrace
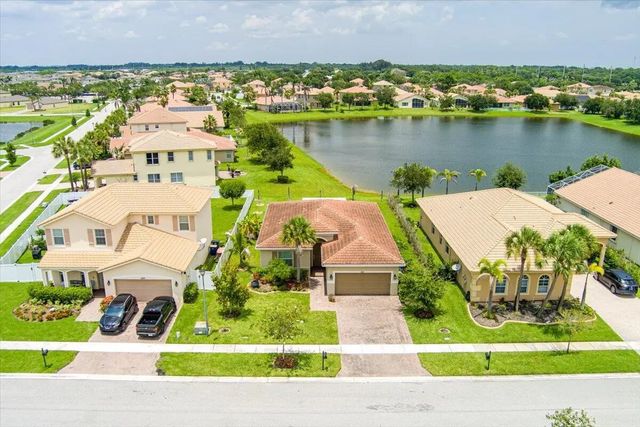
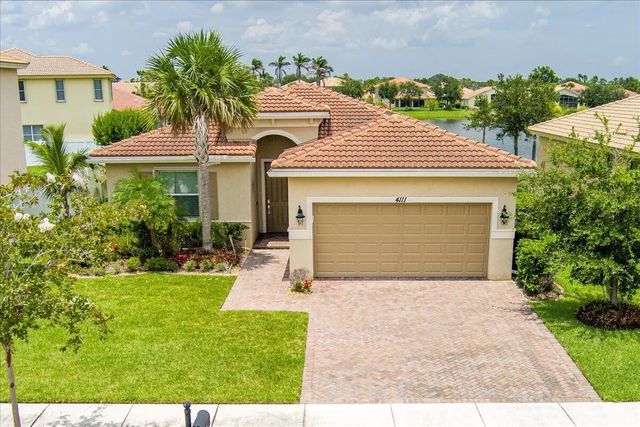
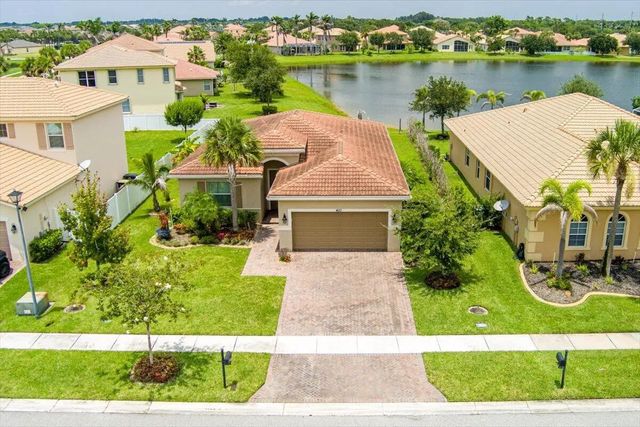
Welcome to 4111 Worlington Terrace, a beautifully maintained home in the desirable Bent Creek community of Fort Pierce. Designed for comfortable everyday living, this residence offers a spacious, functional layout with inviting living areas, a well-appointed kitchen, and generously sized bedrooms. One of the home's standout features is the covered north-facing back porch overlooking a peaceful pond, providing the perfect setting for cool, shaded afternoons, morning coffee, or relaxing evenings while enjoying the tranquil water views. The backyard offers a serene retreat with no harsh western sun, making outdoor living comfortable year-round. Residents enjoy access to Bent Creek's community amenities, including a clubhouse, resort-style pool, tennis courts, playgrounds. Pictures coming Monday 7/27
Features of 4111 Worlington Terrace
| MLS® # | B26055640 |
|---|---|
| USD | $349,000 |
| CAD | $485,044 |
| CNY | 元2,343,361 |
| EUR | €302,115 |
| GBP | £258,452 |
| RUB | ₽29,491,163 |
| HOA Fees | $232 |
| Bedrooms | 3 |
| Bathrooms | 2.00 |
| Full Baths | 2 |
| Square Footage | Public Records |
| Acres | 0.20 |
| Year Built | 2007 |
| Type | Residential |
| Sub-Type | Single Family Residence |
| Restrictions | Parking - No RV |
| Style | Contemporary |
| Status | Active |
| HOPA | No Hopa |
| Membership Equity | No |
Community Information
| Address | 4111 Worlington Terrace |
|---|---|
| Area | 7060 |
| Subdivision | BENT CREEK TRACT A-1 |
| Development | Bent Creek The Meadows |
| City | Fort Pierce |
| County | St. Lucie |
| State | FL |
| Zip Code | 34947 |
Amenities
| Amenities | Basketball Court, Clubhouse, Management, Playground, Pool, Tennis Court(s), Manager On Site, Pickleball Court(s), Sidewalks, Street Lights, Gated, Security, Recreation Facilities |
|---|---|
| Utilities | Electricity Available, Sewer Connected, Underground Utilities |
| Parking Spaces | 2 |
| Parking | Garage Door Opener, Paver Block, Garage, Attached Garage, Attached |
| # of Garages | 2 |
| View | Water |
| Is Waterfront | Yes |
| Has Pool | No |
| Pets Allowed | Yes, Breed Restrictions, Cats OK, Dogs OK |
| Subdivision Amenities | Basketball Court, Clubhouse, Management, Playground, Pool, Tennis Court(s), Manager On Site, Pickleball Court(s), Sidewalks, Street Lights, Gated, Security, Recreation Facilities |
| Guest House | No |
Interior
| Interior Features | Pantry, Walk-In Closet(s) |
|---|---|
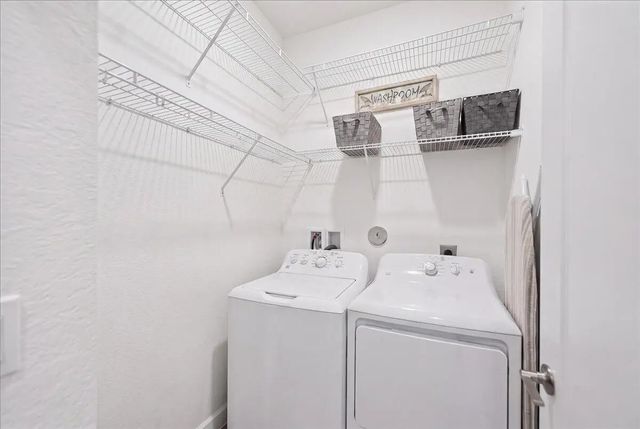
| Appliances | Electric Water Heater, Cooktop, Dryer, Disposal, Dishwasher, Electric Range, Ice Maker, Oven, Refrigerator, Vented Exhaust Fan, Water Heater, Washer, Electric Cooktop |
| Heating | Central |
| Cooling | Central Air |
| Fireplace | No |
| # of Stories | 1 |
| Stories | One |
| Master Bedroom | Separate Shower |
Exterior
| Roof | Barrel |
|---|---|
| Construction | Concrete Block - With Stucco |
| Front Exposure | South |
Additional Information
| Date Listed | July 23rd, 2026 |
|---|---|
| Days on Market | 53 |
| Zoning | Planned Develop |
| Foreclosure | No |
| Short Sale | No |
| RE / Bank Owned | No |
| HOA Fees | 232 |
| HOA Fees Freq. | Monthly |
| Parcel ID | 241850001160000 |
Listing Details
| Office | Rappa Realty Group LLC |
|---|---|
| Stromak@me.com |