
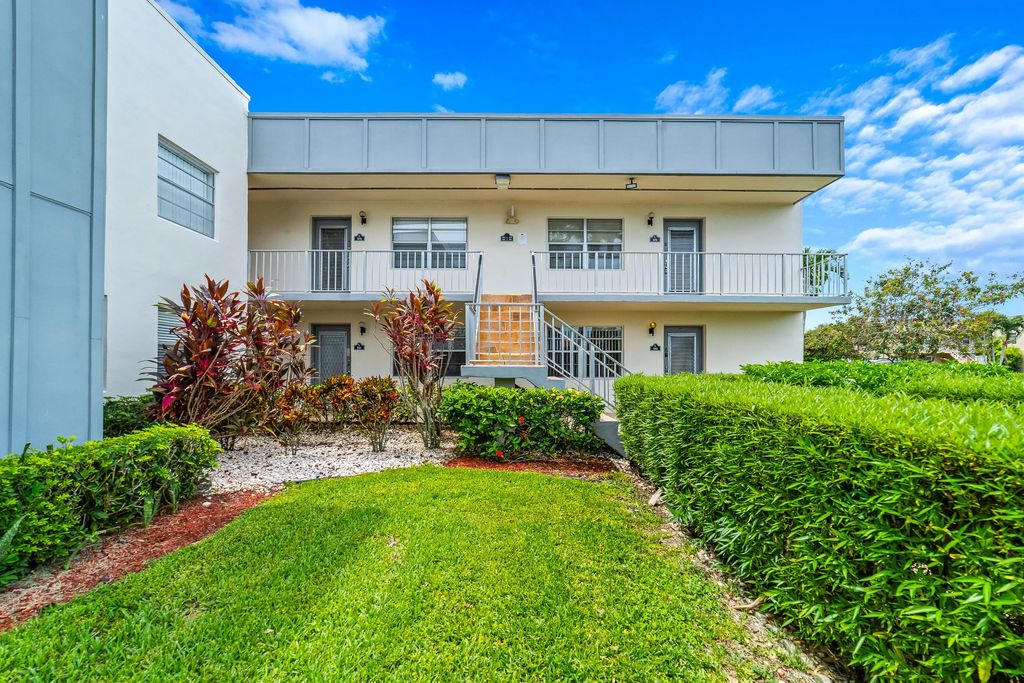


About 552 Normandy L Lane #l
Welcome to this inviting first-floor corner condominium located in the desirable 55+ Kings Point community. Spanning 907 finished square feet, this spacious residence offers a comfortable and practical layout featuring two bedrooms and two full bathrooms. The home boasts a brand-new HVAC system, ensuring reliable year-round comfort and energy efficiency. Large windows fill the living spaces with an abundance of natural light. Residents enjoy access to premium community amenities, including an on-site fitness center, refreshing swimming pools, and a beautifully maintained golf course. Exterior pest control is conveniently included in the association services. Experience a vibrant, care-free lifestyle in a welcoming neighborhood. Schedule your tour today.
Features of 552 Normandy L Lane #l
| MLS® # | B26055658 |
|---|---|
| USD | $78,000 |
| CAD | $108,062 |
| CNY | 元524,683 |
| EUR | €67,135 |
| GBP | £57,552 |
| RUB | ₽6,731,377 |
| HOA Fees | $745 |
| Bedrooms | 2 |
| Bathrooms | 2.00 |
| Full Baths | 2 |
| Square Footage | Public Records |
| Year Built | 1979 |
| Type | Residential |
| Sub-Type | Condominium |
| Restrictions | Buyer Approval Required, Parking - No Boat, Parking - No Trailer, Lease Restrictions |
| Unit Floor | 1 |
| Status | Pending |
| HOPA | Yes |
| Membership Equity | No |
Community Information
| Address | 552 Normandy L Lane #l |
|---|---|
| Area | 4640 |
| Subdivision | KINGS POINT NORMANDY CONDOS |
| City | Delray Beach |
| County | Palm Beach |
| State | FL |
| Zip Code | 33484 |
Amenities
| Amenities | Fitness Center, Golf Course, Pool |
|---|---|
| Utilities | Sewer Available, Water Available |
| Parking | Assigned, On Street |
| View | Garden |
| Is Waterfront | Yes |
| Waterfront | None |
| Has Pool | No |
| Pets Allowed | No |
| Unit | Corner/End Unit |
| Subdivision Amenities | Fitness Center, Golf Course, Pool |
| Security | Gated with Guard, Key Card Entry, Smoke Detector(s), Entry - Phone/Intercom |
| Guest House | No |
Interior
| Interior Features | Elevator, Walk-In Closet(s), Bedroom Layout - Stacked, Dome Kitchen |
|---|---|
| Appliances | None |
| Heating | Central, Electric |
| Cooling | Central Air, Ceiling Fan(s) |
| Fireplace | No |
| # of Stories | 2 |
| Master Bedroom | Master Bdrm - Ground |
Exterior
| Roof | Composition, Shingle |
|---|---|
| Construction | CBS |
| Front Exposure | West |
School Information
| Elementary | Orchard View |
|---|---|
| Middle | Carver Community |
| High | Spanish River |
Additional Information
| Date Listed | July 27th, 2026 |
|---|---|
| Days on Market | 36 |
| Zoning | RES |
| Foreclosure | No |
| Short Sale | No |
| RE / Bank Owned | No |
| HOA Fees | 745 |
| HOA Fees Freq. | Monthly |
| Parcel ID | 00424622130125520 |
Listing Details
| Office | REDFIN CORPORATION |
|---|---|
| manuel.fasce@redfin.com |