
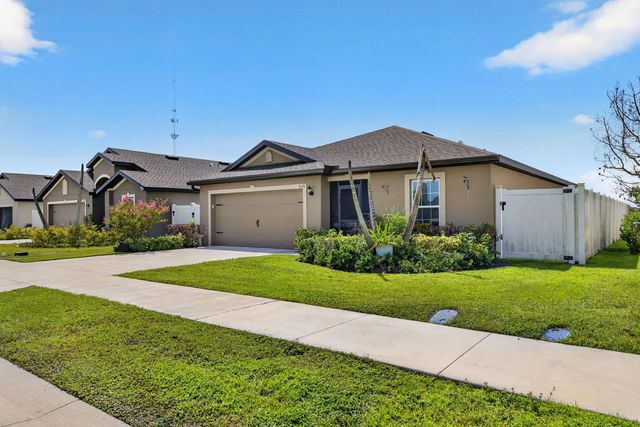
About 5521 Fantasy Drive
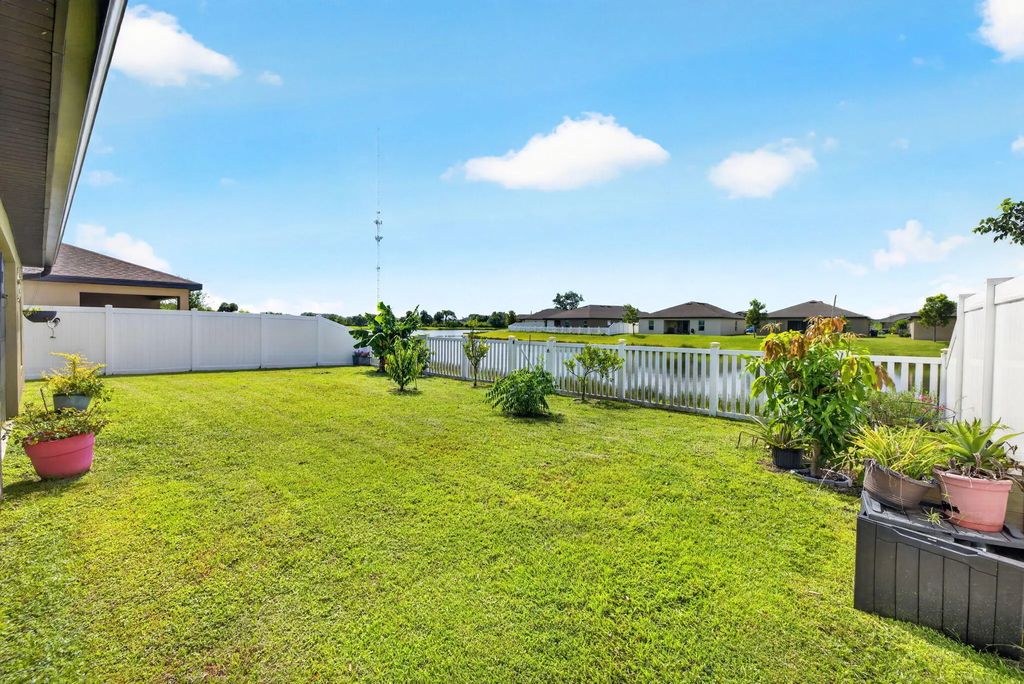
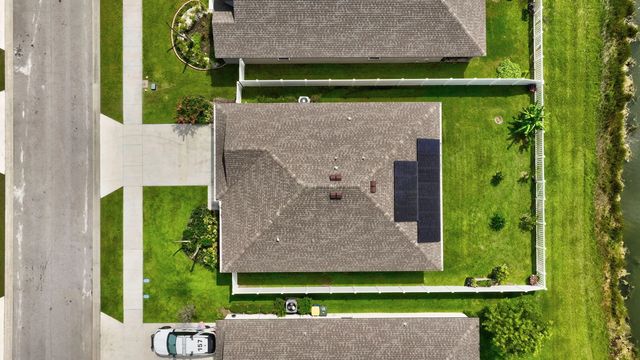
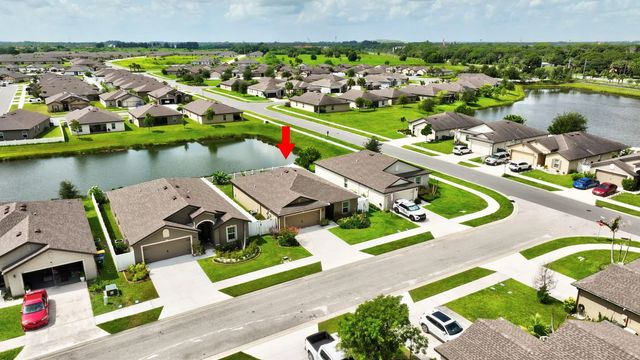
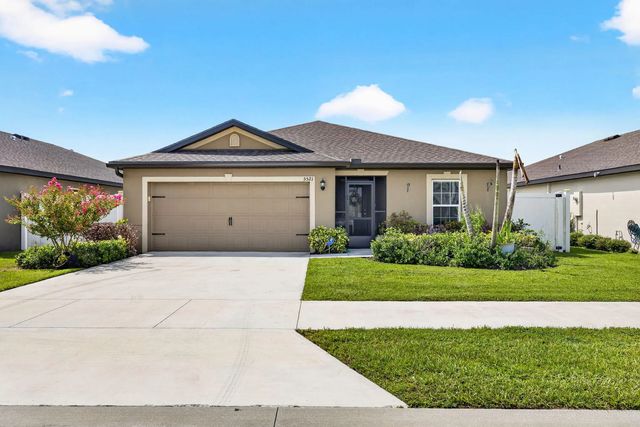
Move-In Ready Lagoon-View Gem! Experience contemporary Florida living in this 2023-built 3-bed, 2-bath home in desirable Celebration Pointe. Designed for modern living, the open floor plan flows into a spacious kitchen complete with a walk-in pantry and full appliance package. Enjoy major utility savings from installed solar panels and Energy Star windows. Relax on your private screened patio while taking in tranquil lagoon views across the fully fenced backyard. Community amenities include a resort-style pool, clubhouse, playground, and dog park. Close to beaches, shopping, and easy highway access. Don't miss this energy-smart sanctuary—book a tour today!
Features of 5521 Fantasy Drive
| MLS® # | B26055797 |
|---|---|
| USD | $349,900 |
| CAD | $486,295 |
| CNY | 元2,349,404 |
| EUR | €302,894 |
| GBP | £259,118 |
| RUB | ₽29,567,215 |
| HOA Fees | $84 |
| Bedrooms | 3 |
| Bathrooms | 2.00 |
| Full Baths | 2 |
| Square Footage | Appraiser |
| Acres | 0.12 |
| Year Built | 2023 |
| Type | Residential |
| Sub-Type | Single Family Residence |
| Restrictions | Buyer Approval Required |
| Style | Ranch |
| Status | Price Change |
| HOPA | No Hopa |
| Membership Equity | No |
Community Information
| Address | 5521 Fantasy Drive |
|---|---|
| Area | 7060 |
| Subdivision | CELEBRATION POINTE |
| City | Fort Pierce |
| County | St. Lucie |
| State | FL |
| Zip Code | 34947 |
Amenities
| Amenities | Clubhouse, Dog Park, Picnic Area, Playground, Pool, Sidewalks |
|---|---|
| Utilities | Electricity Connected, Water Available |
| Parking Spaces | 2 |
| Parking | Driveway, Garage, Attached Garage |
| # of Garages | 2 |
| View | Water, Lagoon |
| Is Waterfront | Yes |
| Waterfront | None, Lagoon |
| Has Pool | No |
| Pets Allowed | Yes, Pet Restrictions Possible |
| Subdivision Amenities | Clubhouse, Dog Park, Picnic Area, Playground, Pool, Sidewalks |
| Guest House | No |
Interior
| Interior Features | Pantry, Walk-In Closet(s) |
|---|---|
| Appliances | Electric Water Heater, Water Purifier Owned, Dryer, Disposal, Dishwasher, Electric Range, Microwave, Refrigerator, Water Heater, Water Purifier, Washer |
| Heating | Central |
| Cooling | Central Air |
| Fireplace | No |
| # of Stories | 1 |
| Stories | One |
| Master Bedroom | Bedroom On Entry Level |
Exterior
| Windows | ENERGY STAR Qualified Windows |
|---|---|
| Roof | Shingle |
| Construction | Concrete Block - With Stucco |
| Front Exposure | South |
Additional Information
| Date Listed | July 23rd, 2026 |
|---|---|
| Days on Market | 53 |
| Zoning | Planned De |
| Foreclosure | No |
| Short Sale | No |
| RE / Bank Owned | No |
| HOA Fees | 84 |
| HOA Fees Freq. | Monthly |
| Parcel ID | 241860002370001 |
Listing Details
| Office | The Keyes Company |
|---|---|
| TessaBeausoleil@Keyes.com |