

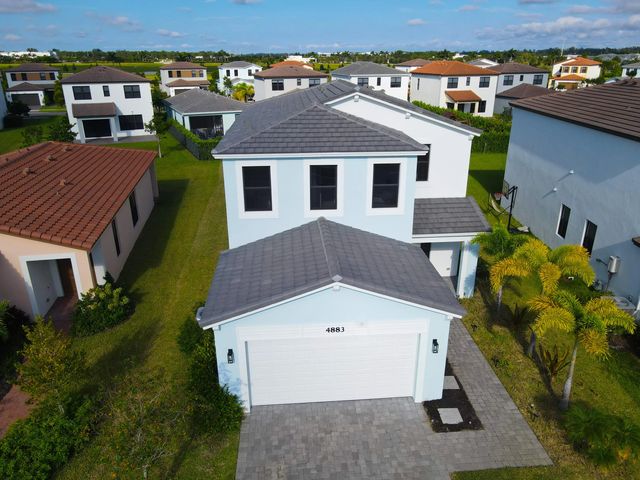
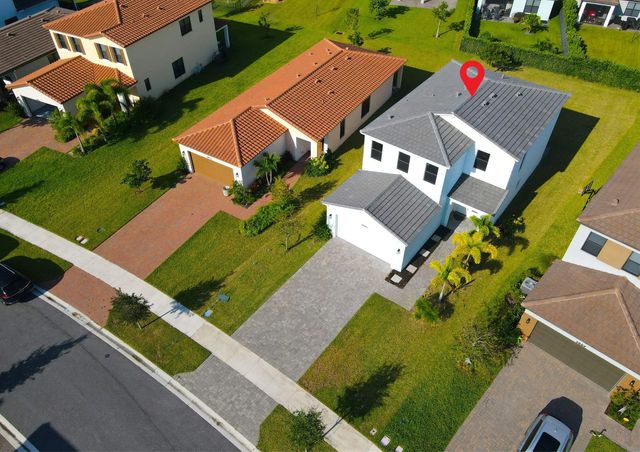
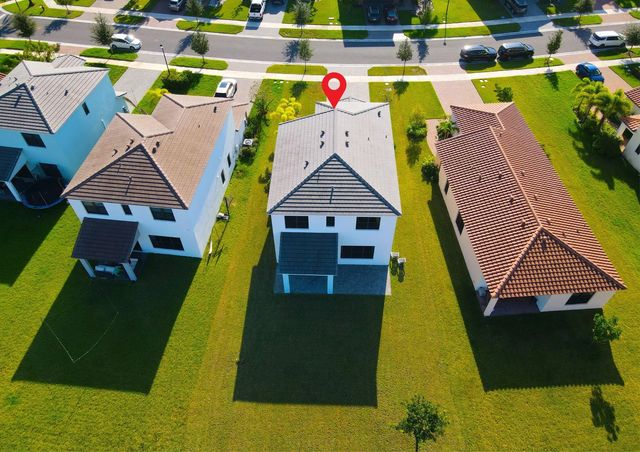
About 4883 Sand Dollar Drive
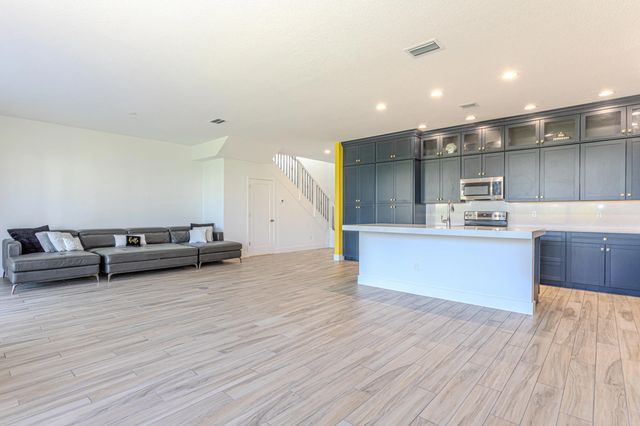
Beautiful 4-Bedroom Home in a Resort-Style Community with Low HOA This spacious two-story home offers the perfect blend of comfort, functionality, and an active lifestyle. The first floor features a private bedroom with an en-suite bathroom, ideal for guests or added privacy. Upstairs, you'll find three additional bedrooms, including a generous primary suite with its own en-suite bathroom, plus a full bathroom serving the secondary bedrooms. The second floor also includes a convenient laundry room and a versatile playroom, perfect for a kids' area, home office, or media room. The open-concept chef's kitchen features a large center island, a spacious walk-in pantry with abundant storage, and seamlessly flows into the living room and breakfast nook, creating the perfect space for entertaining and everyday living. Located in an exceptional, friendly community with low HOA fees and outstanding resort-style amenities, residents enjoy a state-of-the-art fitness center, an elegant clubhouse, a BMX track, basketball courts, a water park with exciting slides, an Olympic-size swimming pool, and much more. It's the ideal neighborhood for families looking to stay active and enjoy an incredible lifestyle year-round. Conveniently located just 20 minutes from the Wellington International Polo Center and close to supermarkets, restaurants, coffee shops, gas stations, the DMV, churches, and everyday conveniences. Don't miss this opportunity to own a beautiful home in one of the area's most desirable communities—where every day feels like a vacation!
Open Houses
| Sun, Sep 13th | 11:00am - 1:00pm |
|---|
Features of 4883 Sand Dollar Drive
| MLS® # | B26055855 |
|---|---|
| USD | $643,000 |
| CAD | $891,166 |
| CNY | 元4,313,437 |
| EUR | €554,215 |
| GBP | £475,275 |
| RUB | ₽54,110,315 |
| HOA Fees | $385 |
| Bedrooms | 4 |
| Bathrooms | 4.00 |
| Full Baths | 3 |
| Half Baths | 1 |
| Square Footage | Public Records |
| Year Built | 2022 |
| Type | Residential |
| Sub-Type | Single Family Residence |
| Restrictions | Parking - No Boat, Parking - No RV |
| Unit Floor | 1 |
| Status | Price Change |
| HOPA | No Hopa |
| Membership Equity | No |
Community Information
| Address | 4883 Sand Dollar Drive |
|---|---|
| Area | 5540 |
| Subdivision | SKY COVE SOUTH PHASE 1 A |
| City | Westlake |
| County | Palm Beach |
| State | FL |
| Zip Code | 33470 |
Amenities
| Amenities | Basketball Court, Clubhouse, Fitness Center, Jogging Path, Pool, Trail(s), Cafe/Restaurant, Community Room, Sidewalks, Street Lights, Recreation Facilities |
|---|---|
| Utilities | Electricity Connected, Water Connected |
| Parking Spaces | 2 |
| Parking | Driveway, Garage Door Opener, Garage, Attached Garage |
| # of Garages | 2 |
| View | Garden |
| Is Waterfront | No |
| Waterfront | None |
| Has Pool | No |
| Pets Allowed | Yes, Breed Restrictions, Number Limit, Pet Restrictions Possible |
| Subdivision Amenities | Basketball Court, Clubhouse, Fitness Center, Jogging Path, Pool, Trail(s), Cafe/Restaurant, Community Room, Sidewalks, Street Lights, Recreation Facilities |
| Security | Gated with Guard, Smoke Detector(s), Window Bars |
| Guest House | No |
Interior
| Interior Features | Kitchen Island, Pantry |
|---|---|
| Appliances | Electric Water Heater, Dryer, Disposal, Dishwasher, Microwave, Refrigerator, Water Heater, Washer, Range |
| Heating | Electric, Central Individual |
| Cooling | Central Air, Electric, Central Building |
| Fireplace | No |
| # of Stories | 2 |
| Stories | Multi/Split |
| Master Bedroom | Master Bdrm - Ground, Master Bdrm - Upstairs, Separate Shower |
Exterior
| Roof | Concrete, Tile, Wood Truss/Rafter |
|---|---|
| Construction | CBS |
| Front Exposure | East |
School Information
| Elementary | Loxahatchee Groves |
|---|---|
| Middle | Osceola Creek |
| High | Seminole Ridge |
Additional Information
| Date Listed | July 23rd, 2026 |
|---|---|
| Days on Market | 52 |
| Zoning | R-2/R-2 |
| Foreclosure | No |
| Short Sale | No |
| RE / Bank Owned | No |
| HOA Fees | 385 |
| HOA Fees Freq. | Quarterly |
| Parcel ID | 77404312120000610 |
Listing Details
| Office | Partnership Realty Inc. |
|---|---|
| floridanexthome@gmail.com |