

About 12605 Sw Leopold Way
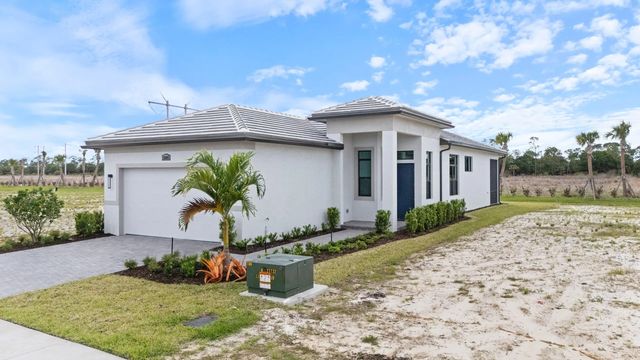
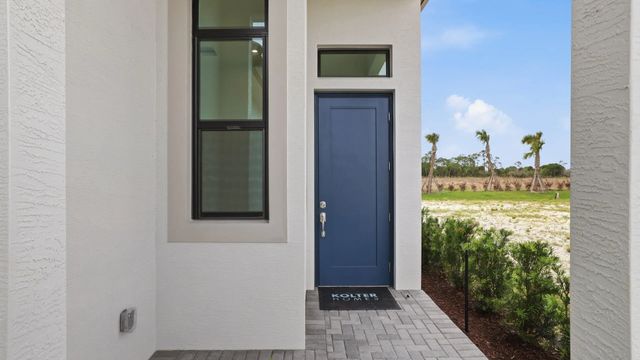
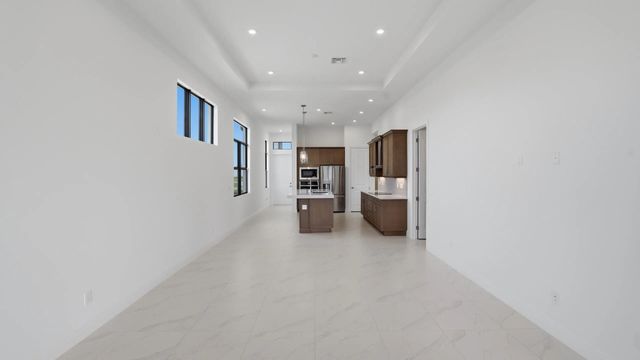
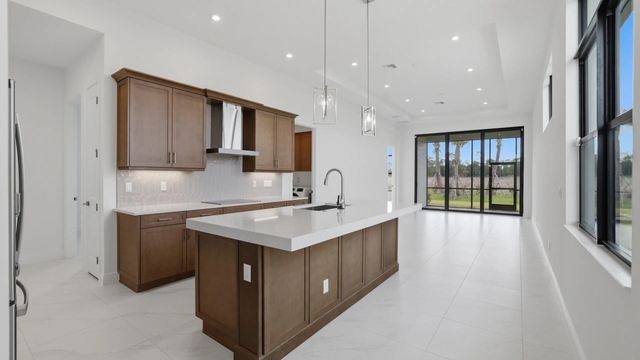
Move In Ready! This versatile Caroline floorplan features a 3 Bedroom, 2 Bath and an open main living space. A spacious main living area overlooks the Covered Lanai through a large triple slider, while the Owner's Suite provides you with privacy in the rear of the home. Discover luxury living at PGA Village Verano, with resort-style amenities: private Pickleball Center with 27 courts, fitness facilities, indoor and outdoor pools, tennis, bocce, and basketball courts. Includes access to PGA Golf Club for its members, plus billiards, library, kitchen, and a full-time Lifestyle Director.
Features of 12605 Sw Leopold Way
| MLS® # | B26055910 |
|---|---|
| USD | $459,990 |
| CAD | $637,523 |
| CNY | 元3,085,751 |
| EUR | €396,133 |
| GBP | £339,865 |
| RUB | ₽38,753,514 |
| HOA Fees | $591 |
| Bedrooms | 3 |
| Bathrooms | 2.00 |
| Full Baths | 2 |
| Square Footage | Builder |
| Acres | 0.13 |
| Year Built | 2025 |
| Type | Residential |
| Sub-Type | Single Family Residence |
| Restrictions | Other Restrictions |
| Style | Ranch |
| Status | Price Change |
| HOPA | Yes |
| Membership Equity | No |
Community Information
| Address | 12605 Sw Leopold Way |
|---|---|
| Area | 7800 |
| Subdivision | VERANO SOUTH PUD 1 - POD |
| Development | VERANO |
| City | Port St. Lucie |
| County | St. Lucie |
| State | FL |
| Zip Code | 34987 |
Amenities
| Amenities | Clubhouse, Fitness Center, Golf Course, Other, Pool, Bocce Ball, Maintained Community, Pickleball Court(s), Sidewalks |
|---|---|
| Utilities | Cable Available, Electricity Available, Water Available |
| Parking | Driveway, Garage Door Opener, On Street, Paver Block, Garage, Attached Garage, Attached |
| # of Garages | 2 |
| View | Other |
| Is Waterfront | No |
| Has Pool | No |
| Pets Allowed | Yes, No Restrictions |
| Subdivision Amenities | Clubhouse, Fitness Center, Golf Course, Other, Pool, Bocce Ball, Maintained Community, Pickleball Court(s), Sidewalks |
| Security | Key Card Entry, Smoke Detector(s) |
| Guest House | No |
Interior
| Interior Features | Entrance Foyer, Walk-In Closet(s), Bedroom Layout - Split |
|---|---|
| Appliances | Electric Water Heater, Dryer, Disposal, Dishwasher, Microwave, Refrigerator, Water Heater, Washer |
| Heating | Central |
| Cooling | Central Air |
| Fireplace | No |
| # of Stories | 1 |
| Stories | One |
| Master Bedroom | Dual Sinks, Master Bdrm - Ground, Separate Shower |
Exterior
| Lot Description | Interior Lot |
|---|---|
| Windows | Other |
| Roof | Concrete, Composition, Shingle |
| Construction | CBS |
| Front Exposure | Southeast |
Additional Information
| Date Listed | July 23rd, 2026 |
|---|---|
| Days on Market | 53 |
| Zoning | PUD |
| Foreclosure | No |
| Short Sale | No |
| RE / Bank Owned | No |
| HOA Fees | 591 |
| HOA Fees Freq. | Monthly |
| Parcel ID | 332980100630007 |
Listing Details
| Office | Maltbie Realty Group |
|---|---|
| billjr@harespeed.com |