

About 48 Buxton Lane
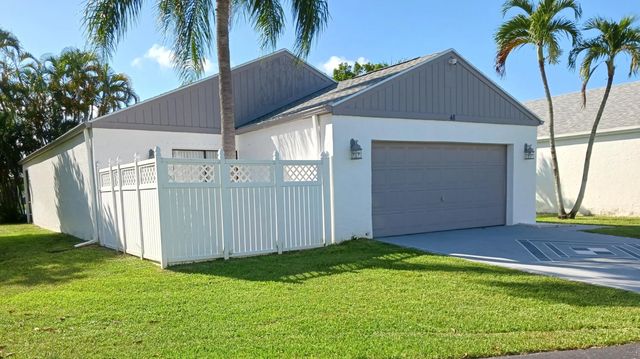
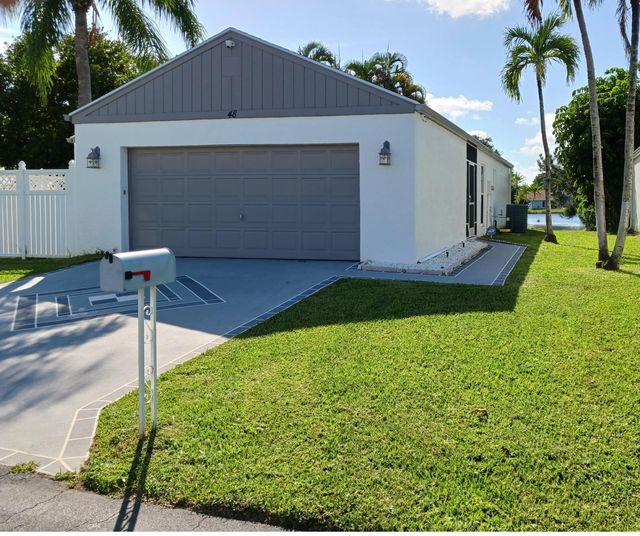
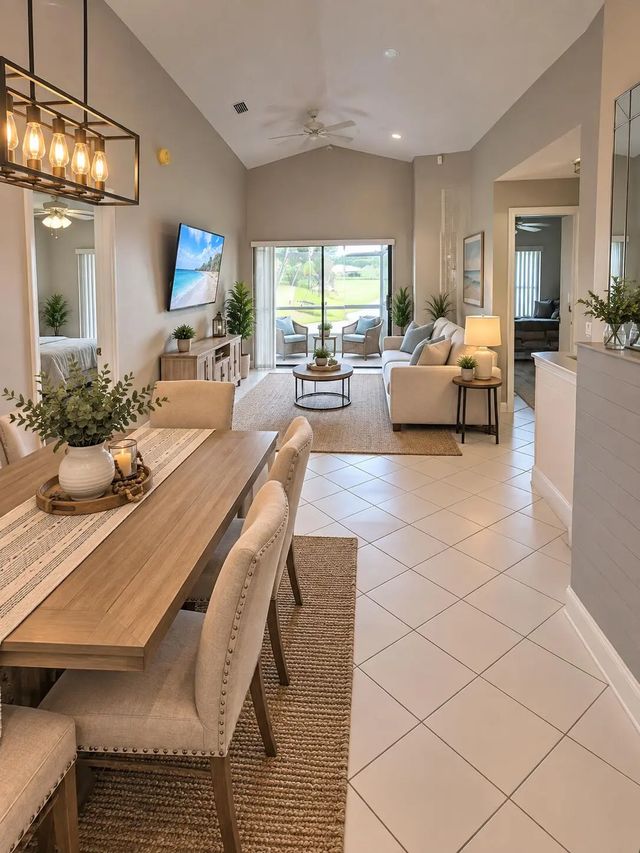
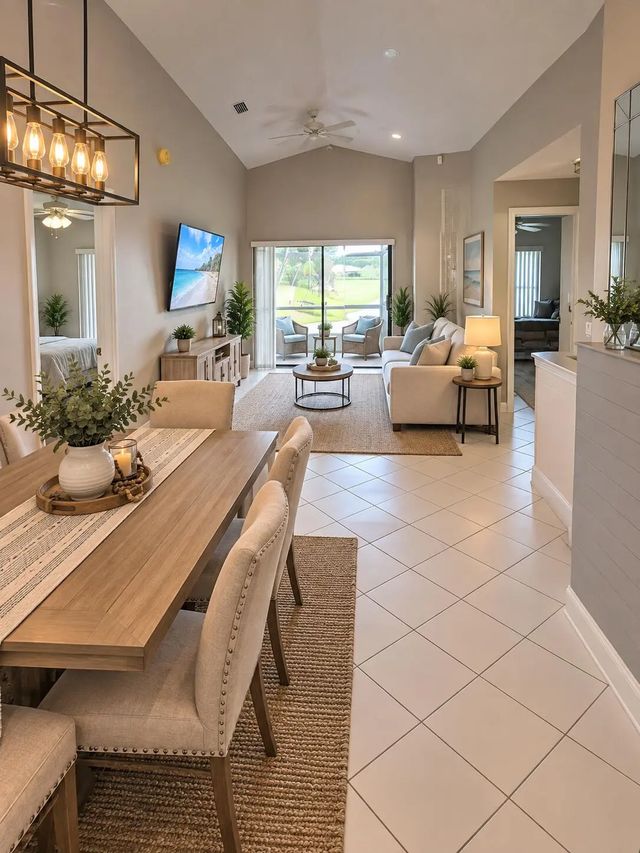
Welcome Home to 48 Buxton Lane, Boynton Beach! Move right into this beautifully updated home featuring a brand-new roof, fresh interior and exterior paint, new 200 amp electrical panel and new vinyl wood flooring in all bedrooms, offering style, comfort, and peace of mind from day one. The bright and inviting floor plan is filled with natural light and provides comfortable living spaces perfect for both relaxing and entertaining. The new bedroom flooring adds a fresh, modern touch, while the recent updates make this home truly move-in ready. Conveniently located near shopping, dining, parks, beaches, and major highways, this home offers the best of the South Florida lifestyle. Whether you're a first-time homebuyer, seasonal resident, or investor you'll appreciate the quality improvements and exceptional value this property has to offer. Major updates include: Brand-new roof Fresh interior and exterior paint New flooring in all bedrooms Don't miss this incredible opportunity to own a beautifully refreshed home in the heart of Boynton Beach. Schedule your private showing today!
Features of 48 Buxton Lane
| MLS® # | B26055957 |
|---|---|
| USD | $460,000 |
| CAD | $634,584 |
| CNY | 元3,086,784 |
| EUR | €394,913 |
| GBP | £339,184 |
| RUB | ₽39,191,862 |
| HOA Fees | $150 |
| Bedrooms | 3 |
| Bathrooms | 2.00 |
| Full Baths | 2 |
| Square Footage | Public Records |
| Acres | 0.11 |
| Year Built | 1988 |
| Type | Residential |
| Sub-Type | Single Family Residence |
| Restrictions | Buyer Approval Required |
| Status | Active |
| HOPA | No Hopa |
| Membership Equity | No |
Community Information
| Address | 48 Buxton Lane |
|---|---|
| Area | 4410 |
| Subdivision | BOYNTON LAKES 5 |
| City | Boynton Beach |
| County | Palm Beach |
| State | FL |
| Zip Code | 33426 |
Amenities
| Amenities | Clubhouse, Playground, Pool |
|---|---|
| Utilities | Cable Available, Electricity Connected, Phone Available, Sewer Connected, Water Connected |
| Parking Spaces | 2 |
| Parking | Driveway, Garage Door Opener, Garage, Attached Garage, Attached |
| # of Garages | 2 |
| View | Water, Lake, Pond |
| Is Waterfront | Yes |
| Waterfront | Lake Front, Pond |
| Has Pool | No |
| Pets Allowed | Yes, No Restrictions |
| Subdivision Amenities | Clubhouse, Playground, Pool |
| Security | Closed Circuit Camera(s) |
| Guest House | No |
Interior
| Interior Features | Vaulted Ceiling(s), Bedroom Layout - Split |
|---|---|
| Appliances | Tankless Water Heater, Dryer, Disposal, Dishwasher, Electric Range, Microwave, Refrigerator, Water Heater, Washer |
| Heating | Central |
| Cooling | Central Air |
| Fireplace | No |
| # of Stories | 1 |
| Stories | One |
| Master Bedroom | Dual Sinks, Bedroom On Entry Level |
Exterior
| Roof | Shingle |
|---|---|
| Construction | Stucco, CBS, Concrete Block - With Stucco |
| Front Exposure | South |
School Information
| Elementary | Freedom Shores |
|---|---|
| Middle | Congress |
| High | Santaluces |
Additional Information
| Date Listed | August 13th, 2026 |
|---|---|
| Days on Market | 27 |
| Zoning | PUD (city) |
| Foreclosure | No |
| Short Sale | No |
| RE / Bank Owned | No |
| HOA Fees | 150 |
| HOA Fees Freq. | Monthly |
| Parcel ID | 08434508090040010 |
Listing Details
| Office | LPT Realty, LLC |
|---|---|
| conniedavy67@gmail.com |