
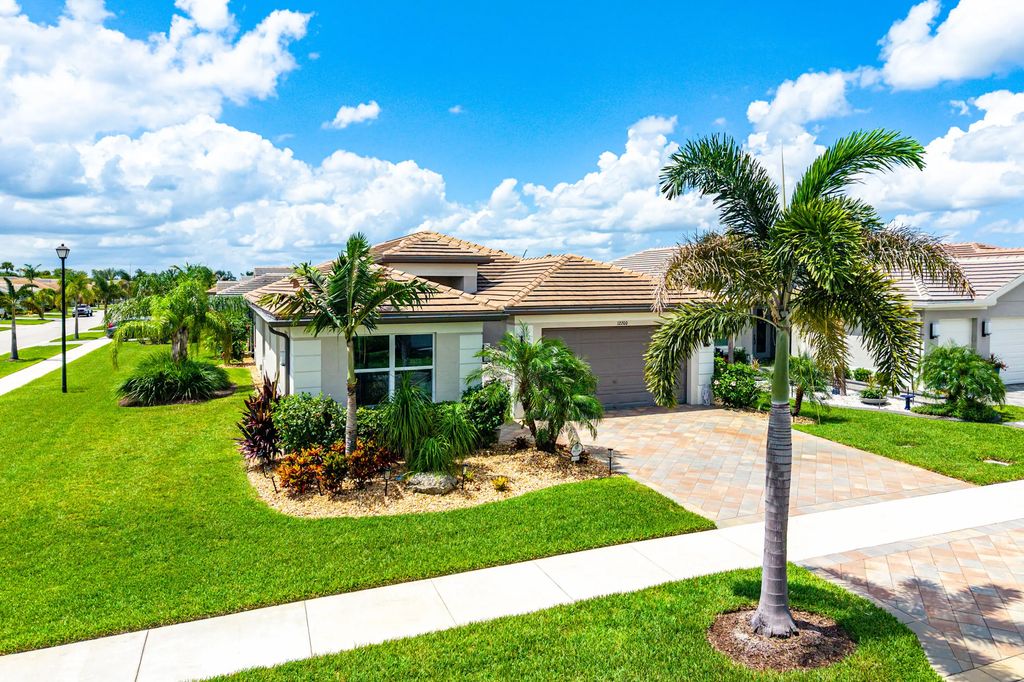
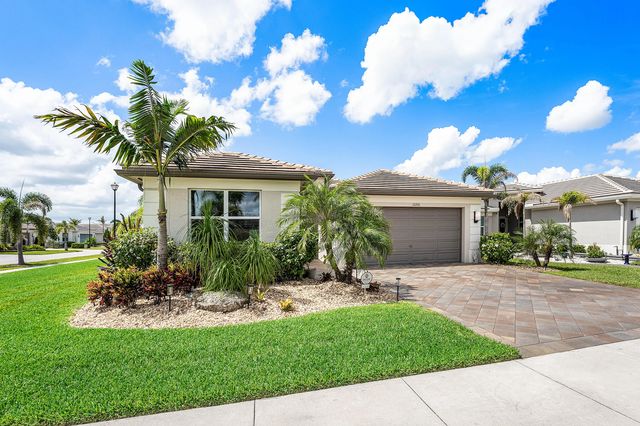
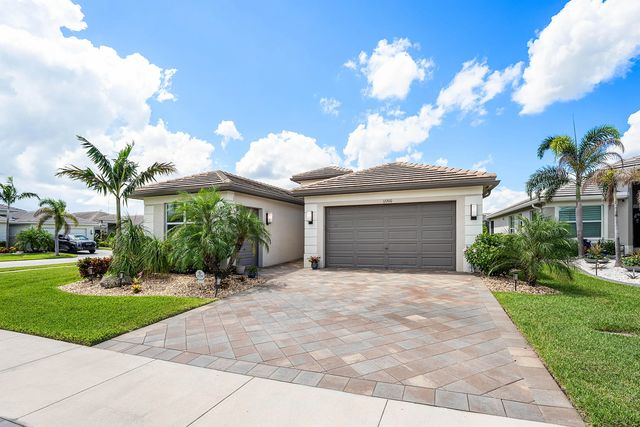
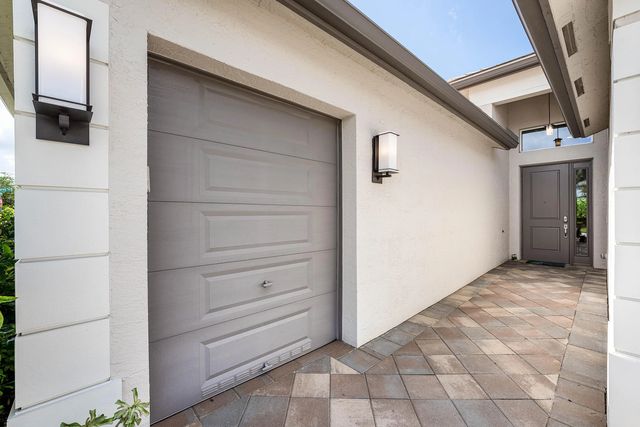
About 12200 Sw Sandpiper Way
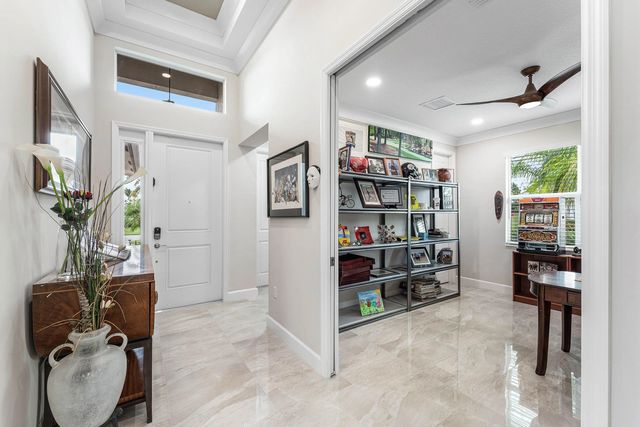
Welcome to this stunning 2022 GL Homes Bimini model in the highly sought-after 55+ community of Valencia Grove at Riverland in Port St. Lucie. Situated on an oversized corner lot, this meticulously upgraded 4-bedroom, 3-bath residence offers a 2-car garage with a dedicated golf cart bay. The gourmet kitchen is designed to impress with 42-inch wood cabinetry featuring soft-close doors, pull-out drawers, lazy Susan corner cabinets, quartz countertops with a full-height backsplash, upgraded LG stainless steel appliances, natural gas range with vented hood, custom 48-inch double pantry with pull-out shelving, and center island with additional storage and seating. The desirable triple-split floor plan features soaring ceilings, elegant porcelain tile flooring, crown molding, abundant recessed lighting, spacious walk-in closets, a dramatic 12-foot foyer ceiling, expansive great room, dining area, and casual dining space. The primary suite offers coffered ceilings, custom his-and-her walk-in closets with plantation shutters, an oversized custom wood dual-sink vanity with quartzite countertops, expanded walk-in shower with seamless glass enclosure, linen closet, and private water closet. Guest bathrooms are appointed with wood vanities, quartz countertops, walk-in shower and soaking tub. Additional upgrades include an expanded paver driveway and walkway, seamless gutters, Hurricane-impact windows and doors, natural GAS, dedicated laundry room with cabinetry and front-load washer and dryer, garage sink, whole house Allini water filtration system and a 220-volt outlet, ideal for electric vehicle charging. Relax or entertain year-round on the screened covered patio, complete with a natural gas connection ready for your future outdoor summer kitchen. Valencia Grove at Riverland offers resort-style living with a spectacular clubhouse featuring multiple pools, a full-service restaurant, card rooms, billiards, and an Arts & Culture Center offering art, pottery, and cooking classes. The impressive 24-acre Sports & Racquet Club includes a state-of-the-art wellness and fitness center, more than 50 pickleball courts, tennis courts, bocce, dog park, and an exceptional lineup of clubs, activities, and social events. ASK FOR FEATURE LIST FOR MORE PROPERTY DETAILS
Features of 12200 Sw Sandpiper Way
| MLS® # | B26056102 |
|---|---|
| USD | $689,000 |
| CAD | $954,920 |
| CNY | 元4,622,019 |
| EUR | €593,863 |
| GBP | £509,276 |
| RUB | ₽57,981,348 |
| HOA Fees | $1,335 |
| Bedrooms | 4 |
| Bathrooms | 3.00 |
| Full Baths | 3 |
| Square Footage | Appraiser |
| Acres | 0.23 |
| Year Built | 2022 |
| Type | Residential |
| Sub-Type | Single Family Residence |
| Restrictions | Buyer Approval Required, Parking - No Commercial Vehicles, Parking - No RV, Parking - No Trailer, Lease Restrictions |
| Style | Traditional |
| Status | Active |
| HOPA | Yes |
| Membership Equity | No |
Community Information
| Address | 12200 Sw Sandpiper Way |
|---|---|
| Area | 7800 |
| Subdivision | RIVERLAND PARCEL C - PLAT THREE |
| Development | Valencia Grove at Riverland |
| City | Port St. Lucie |
| County | St. Lucie |
| State | FL |
| Zip Code | 34987 |
Amenities
| Amenities | Clubhouse, Dog Park, Fitness Center, Game Room, Parking, Pool, Tennis Court(s), Trail(s), Bar, Bocce Ball, Cafe/Restaurant, Community Room, Heated Pool, Hobby Room, Library, Maintained Community, Pickleball Court(s), Sidewalks, Gated, Security, Maintenance, Recreation Facilities |
|---|---|
| Utilities | Cable Available, Electricity Connected, Natural Gas Connected, Phone Connected, Sewer Available, Water Connected |
| Parking Spaces | 2 |
| Parking | Driveway, Garage Door Opener, Garage, Attached Garage, Attached |
| # of Garages | 3 |
| View | Garden |
| Is Waterfront | No |
| Waterfront | None |
| Has Pool | No |
| Pets Allowed | Yes, Breed Restrictions, Pet Restrictions Possible |
| Subdivision Amenities | Clubhouse, Dog Park, Fitness Center, Game Room, Parking, Pool, Tennis Court(s), Trail(s), Bar, Bocce Ball, Cafe/Restaurant, Community Room, Heated Pool, Hobby Room, Library, Maintained Community, Pickleball Court(s), Sidewalks, Gated, Security, Maintenance, Recreation Facilities |
| Security | Gated with Guard, Security Gate |
| Guest House | No |
Interior
| Interior Features | Entrance Foyer, High Ceilings, Kitchen Island, Walk-In Closet(s), Bedroom Layout - Three Way Split, Closet Cabinetry |
|---|---|
| Appliances | Gas Water Heater, Dryer, Disposal, Dishwasher, Gas Range, Ice Maker, Microwave, Refrigerator, Water Heater, Washer |
| Heating | Central, Electric |
| Cooling | Central Air, Ceiling Fan(s), Electric |
| Fireplace | No |
| # of Stories | 1 |
| Stories | One |
| Master Bedroom | Dual Sinks, Master Bdrm - Ground, Separate Shower |
Exterior
| Exterior Features | Other |
|---|---|
| Lot Description | Corner Lot, Sidewalks, Landscaped, Oversized Lot |
| Windows | Blinds, Plantation Shutters, Storm Window(s) |
| Roof | Concrete, Tile |
| Construction | Stucco, CBS |
| Front Exposure | North |
Additional Information
| Date Listed | July 24th, 2026 |
|---|---|
| Days on Market | 50 |
| Zoning | Master Pla |
| Foreclosure | No |
| Short Sale | No |
| RE / Bank Owned | No |
| HOA Fees | 1335 |
| HOA Fees Freq. | Quarterly |
| Parcel ID | 432050000600008 |
Listing Details
| Office | Keyes Company |
|---|---|
| StephanieGagnon@keyes.com |