

About 1628 Ne 17th Avenue
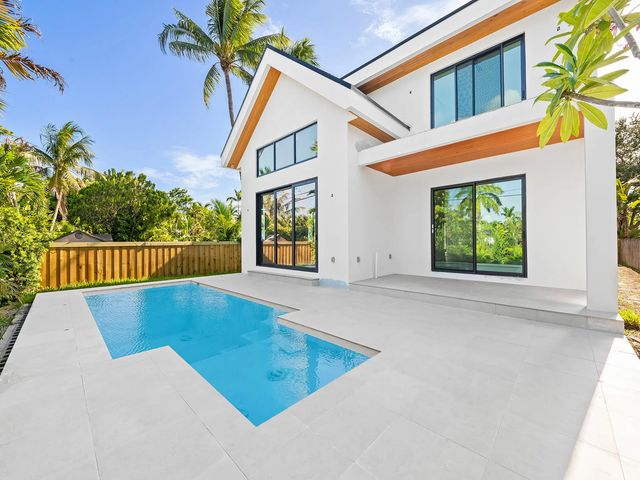
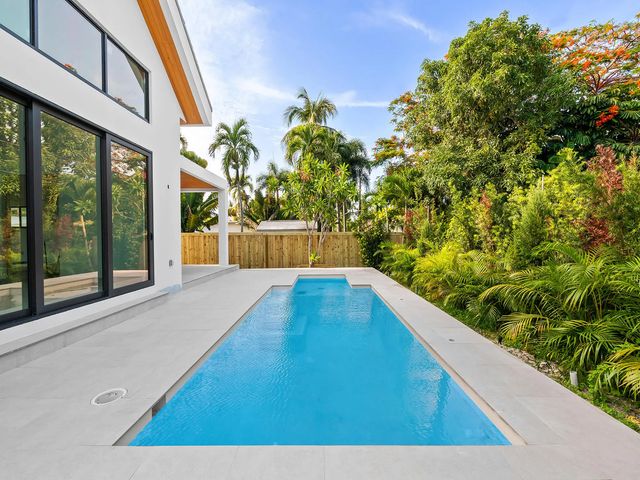
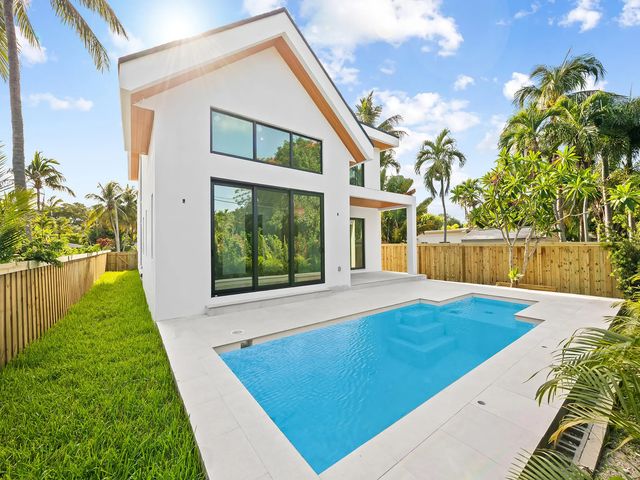
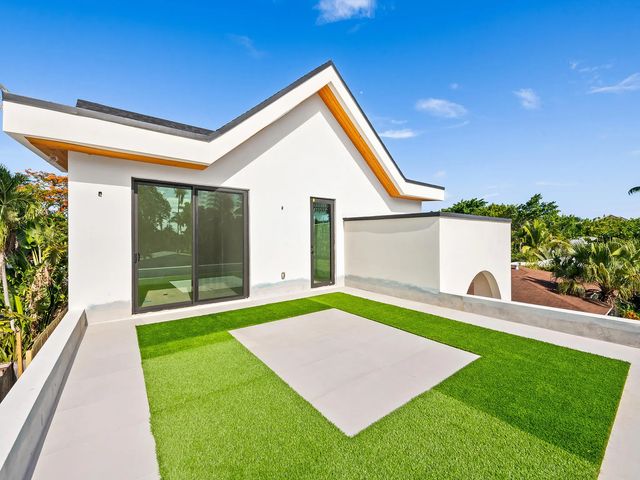
NEW CONSTRUCTION IN E. FORT LAUDERDALE, NEARING COMPLETION...! This one-of-a-kind contemporary residence blends modern architecture, traditional design & coastal elegance. The commanding curb appeal is enhance by clean lines, soft arches & architectural detailing that creates a sophisticated yet welcoming aesthetic. The open concept floor plan with vaulted & volume ceilings is enhanced by a 2 story wall of glass flooding the multiple living areas with an abundance of light. For those who entertain & cook, the chef's kitchen boasts high end appliances, a center island & enormous walk-in pantry. The 1st floor primary suite features a spa inspired bath, generous walk-in closet & sliding doors accessing the pool, patio & covered terrace. The 2nd floor offers an open office/den or 4th bedroom. 2 additional guest bedrooms, 2 full bathrooms & access to 2 open terraces. Disclaimer: All renderings, floor plans, simulated views, graphic images, drawings & all other information depicted are illustrative, and provided to assist in visualizing the residence. Sq. ft. from seller.
Open Houses
| Sun, Sep 13th | 12:00pm - 4:00pm |
|---|
Features of 1628 Ne 17th Avenue
| MLS® # | B26056267 |
|---|---|
| USD | $2,499,000 |
| CAD | $3,463,489 |
| CNY | 元16,764,042 |
| EUR | €2,153,938 |
| GBP | £1,847,143 |
| RUB | ₽210,298,097 |
| Bedrooms | 3 |
| Bathrooms | 4.00 |
| Full Baths | 3 |
| Half Baths | 1 |
| Square Footage | Owner |
| Acres | 0.15 |
| Year Built | 2026 |
| Type | Residential |
| Sub-Type | Single Family Residence |
| Restrictions | No Restrictions |
| Style | Contemporary |
| Status | Active |
| HOPA | No Hopa |
| Membership Equity | No |
Community Information
| Address | 1628 Ne 17th Avenue |
|---|---|
| Area | 3380 |
| Subdivision | Poinsettia Heights |
| Development | Poinsettia Heights |
| City | Fort Lauderdale |
| County | Broward |
| State | FL |
| Zip Code | 33305 |
Amenities
| Utilities | Cable Available |
|---|---|
| Parking Spaces | 2 |
| Parking | Driveway, Garage Door Opener, Garage, Attached Garage, Attached |
| # of Garages | 2 |
| View | Pool |
| Is Waterfront | No |
| Has Pool | Yes |
| Pool | In Ground, Salt Water |
| Pets Allowed | Yes, No Restrictions |
| Guest House | No |
Interior
| Interior Features | Entrance Foyer, Kitchen Island, Pantry, Vaulted Ceiling(s), Walk-In Closet(s), Bedroom Layout - Split |
|---|---|
| Appliances | Electric Water Heater, Tankless Water Heater, Cooktop, Dryer, Disposal, Dishwasher, Microwave, Oven, Refrigerator, Water Heater, Washer, Electric Cooktop |
| Heating | Central |
| Cooling | Central Air |
| Fireplace | Yes |
| Fireplaces | Decorative |
| # of Stories | 2 |
| Stories | Two |
| Master Bedroom | Dual Sinks, Master Bdrm - Ground, Separate Shower |
Exterior
| Exterior Features | Lighting, Summer Kitchen, Balcony |
|---|---|
| Roof | Composition, Shingle |
| Construction | CBS |
| Front Exposure | West |
Additional Information
| Date Listed | July 24th, 2026 |
|---|---|
| Days on Market | 50 |
| Zoning | RS-8 |
| Foreclosure | No |
| Short Sale | No |
| RE / Bank Owned | No |
| Parcel ID | 494234013190 |
Listing Details
| Office | Compass Florida, LLC |
|---|---|
| peter.barkin@compass.com |