

About 9658 Sw Lindale Trace Boulevard
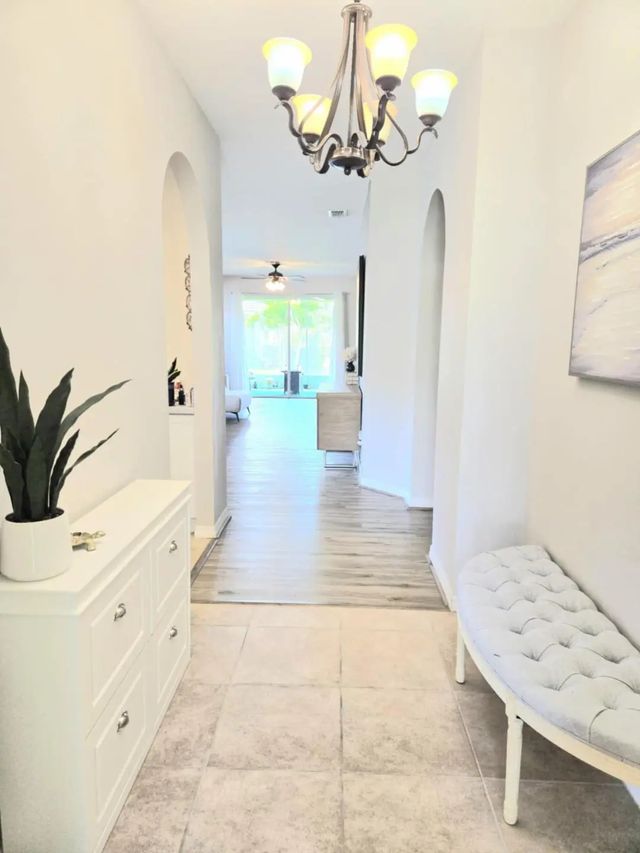
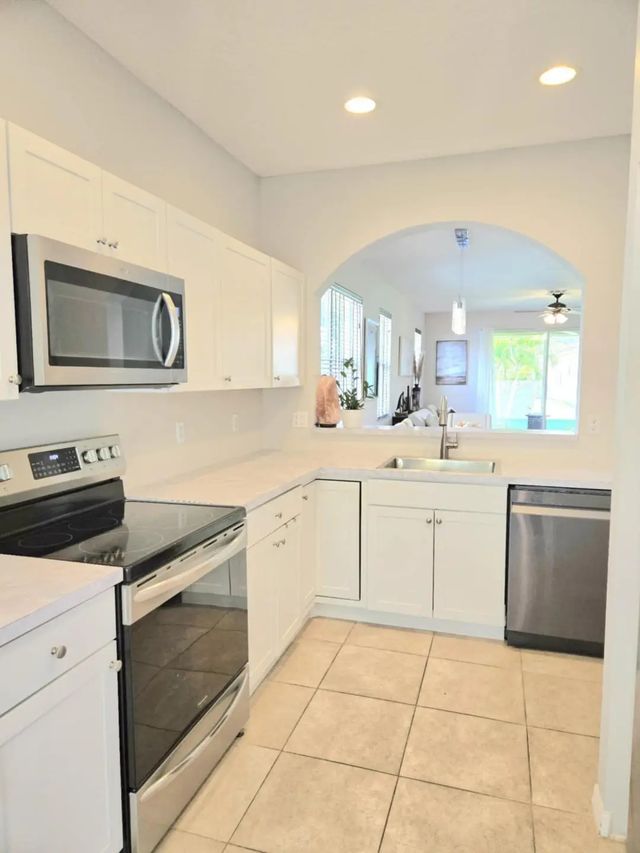
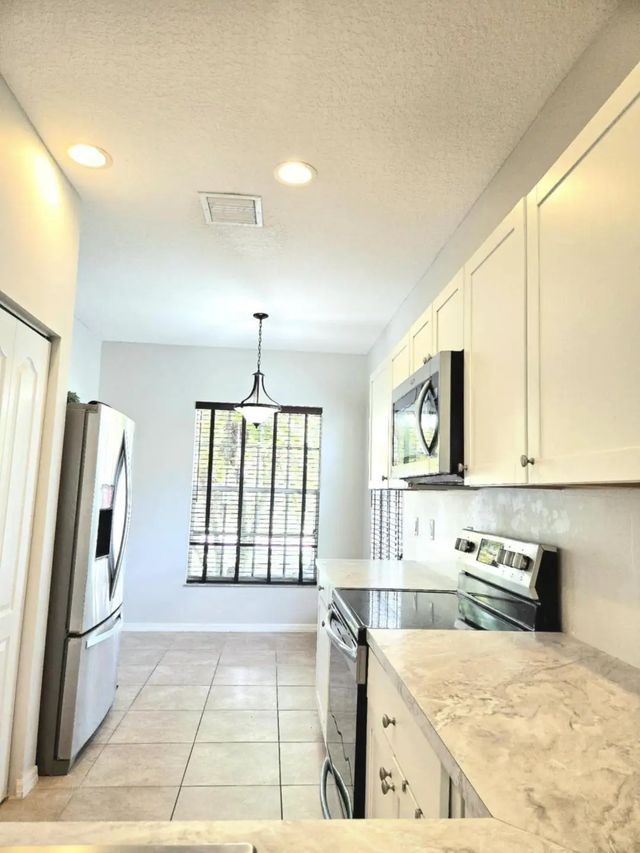
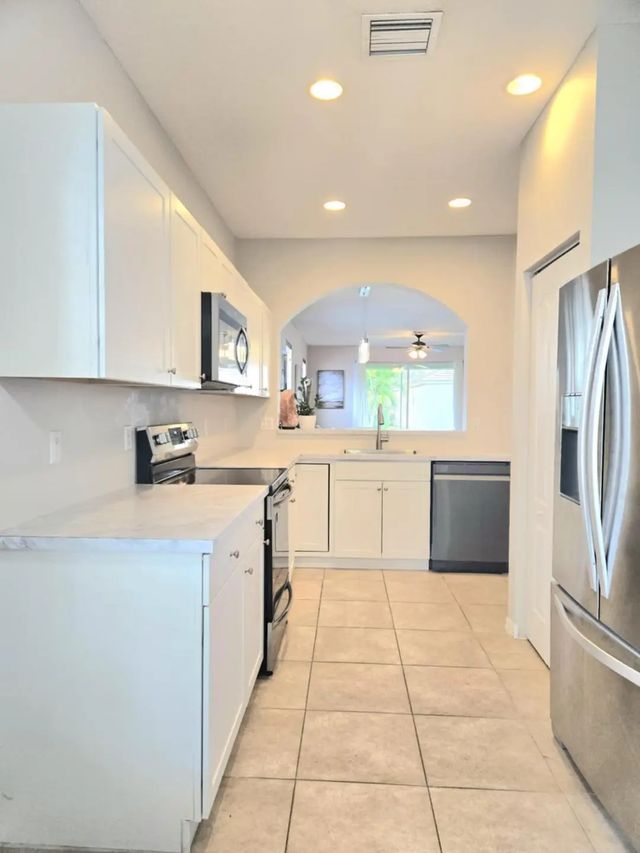
This charming gated community home is located in the desired neighborhood of Heritage Oaks at Tradition. The bright and spacious floor plan throughout the living and dining room combo is ideal for relaxing or entertaining and just off the large covered lanai. The kitchen nook is an inviting area to enjoy the views and/or create your coffee bar or lunch area. Upgraded white cabinets and countertops with all stainless steel appliances. Split bedrooms with upgraded vinyl flooring throughout and carpets in the bedrooms. The Master Bedroom has a tray ceiling that gives a you a spacious feel with 2 walk-in mirrored closets and dual vanities in the bathroom and a large shower and soaking tub. Tradition features fantastic shopping, dining, schools, golf, recreation and hospital.
Features of 9658 Sw Lindale Trace Boulevard
| MLS® # | B26056386 |
|---|---|
| USD | $318,000 |
| CAD | $440,732 |
| CNY | 元2,133,239 |
| EUR | €273,855 |
| GBP | £234,955 |
| RUB | ₽26,791,055 |
| HOA Fees | $458 |
| Bedrooms | 3 |
| Bathrooms | 2.00 |
| Full Baths | 2 |
| Square Footage | Public Records |
| Acres | 0.13 |
| Year Built | 2006 |
| Type | Residential |
| Sub-Type | Single Family Residence |
| Restrictions | Buyer Approval Required, Parking - No Boat, Parking - No Commercial Vehicles, Parking - No RV, Parking - No Trailer, Lease Restrictions |
| Style | Traditional |
| Status | Active |
| HOPA | No Hopa |
| Membership Equity | No |
Community Information
| Address | 9658 Sw Lindale Trace Boulevard |
|---|---|
| Area | 7800 |
| Subdivision | TRADITION PLAT NO 18 |
| City | Port St. Lucie |
| County | St. Lucie |
| State | FL |
| Zip Code | 34987 |
Amenities
| Amenities | Clubhouse, Fitness Center, Management, Playground, Pool, Spa/Hot Tub, Manager On Site, Community Room, Heated Pool, Internet Included, Sidewalks, Street Lights, Gated, Security, Recreation Facilities |
|---|---|
| Utilities | Cable Available, Electricity Not Available, Phone Connected, Sewer Available, Water Available |
| Parking | Driveway, Garage Door Opener, Paver Block, Garage, Attached Garage, Attached |
| # of Garages | 2 |
| View | Other |
| Is Waterfront | No |
| Waterfront | None |
| Has Pool | No |
| Pets Allowed | Yes, Number Limit |
| Subdivision Amenities | Clubhouse, Fitness Center, Management, Playground, Pool, Spa/Hot Tub, Manager On Site, Community Room, Heated Pool, Internet Included, Sidewalks, Street Lights, Gated, Security, Recreation Facilities |
| Security | Gated - No Guard |
| Guest House | No |
Interior
| Interior Features | Pantry, Walk-In Closet(s), Bedroom Layout - Split, Pull Down Stairs, Roman Tub |
|---|---|
| Appliances | Electric Water Heater, Dryer, Disposal, Dishwasher, Electric Range, Microwave, Refrigerator, Trash Compactor, Water Heater, Washer, Range |
| Heating | Central, Electric |
| Cooling | Central Air, Ceiling Fan(s), Electric |
| Fireplace | No |
| # of Stories | 1 |
| Stories | One |
| Master Bedroom | Dual Sinks, Master Bdrm - Ground, Separate Shower, Separate Tub |
Exterior
| Lot Description | Many Trees, Room for Pool, Sidewalks, Landscaped |
|---|---|
| Windows | Blinds, Rods |
| Roof | Tile |
| Construction | Block, Stucco |
| Front Exposure | East |
Additional Information
| Date Listed | July 24th, 2026 |
|---|---|
| Days on Market | 51 |
| Zoning | Master Pla |
| Foreclosure | No |
| Short Sale | Yes |
| RE / Bank Owned | No |
| HOA Fees | 458 |
| HOA Fees Freq. | Monthly |
| Parcel ID | 430450204910004 |
Listing Details
| Office | Coldwell Banker Premium Realty |
|---|---|
| nancy.uhlman@cbhometownre.com |