

About 13044 Anthorne Lane
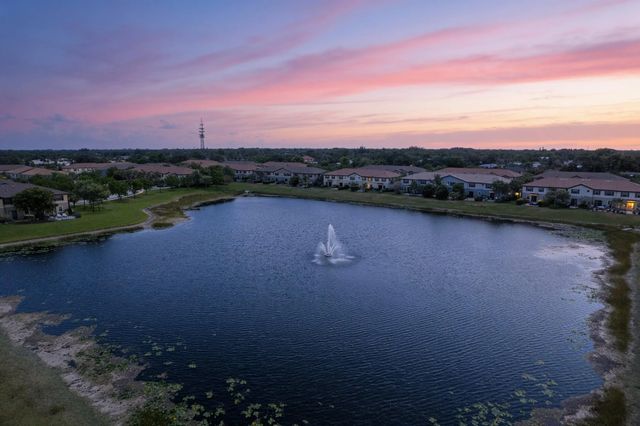
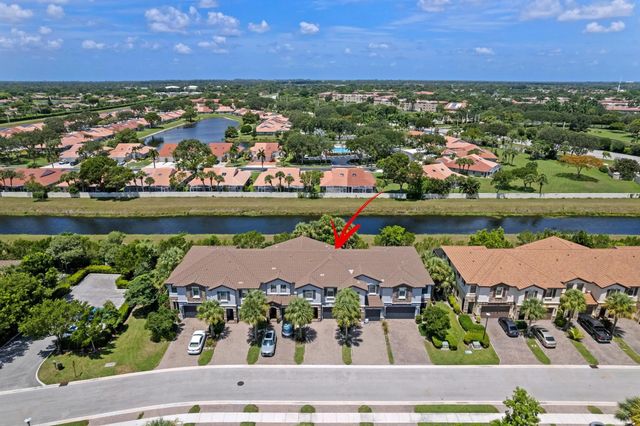
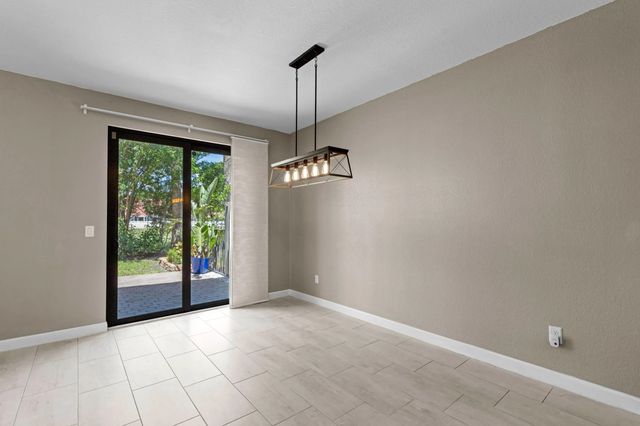
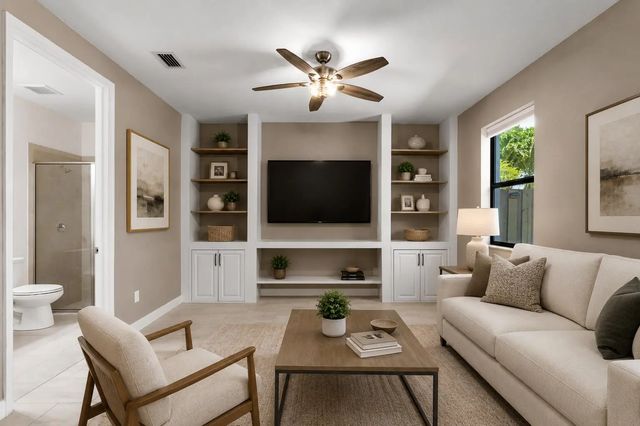
ABSOLUTELY GORGEOUS TOWNHOUSE | PRESTIGIOUS GATED COMMUNITY OF CAMBRIA PARC | FULLY RENOVATED, MODERN DESIGN & CONTEMPORARY FINISHES | Bright Spacious Split Floor Plan |Volume Ceilings | Abundance of Natural Light | LED Resessed & Custom Lighting | Eat- In Kitchen | Large Island/Bar | Quartz Counters | White Cabinets with Underlighting | S/S Appliances (2022) | Huge Custom Pantry | Primary Suite | Walk-In Closet | Ensuite with Dual Sink Vanity |Walk-In Closets in All Bedrooms | Breathtaking Water Views | Private Fenced Backyard | Open Patio | Immaculate Tropical Landscaping | Hurricane Impact Windows & Doors |1-Car GA | Paver Driveway | Walk to Community Pool & Playground | Prime Boynton Beach Location, Minutes to Shopping, Fine Dining, Parks & Major Highways | A+ Schools!
Features of 13044 Anthorne Lane
| MLS® # | B26056523 |
|---|---|
| USD | $540,000 |
| CAD | $756,421 |
| CNY | 元3,621,672 |
| EUR | €471,133 |
| GBP | £404,177 |
| RUB | ₽45,465,840 |
| HOA Fees | $250 |
| Bedrooms | 3 |
| Bathrooms | 3.00 |
| Full Baths | 3 |
| Square Footage | Owner |
| Acres | 0.05 |
| Year Built | 2018 |
| Type | Residential |
| Sub-Type | Townhouse |
| Restrictions | Buyer Approval Required |
| Unit Floor | 1 |
| Status | Active |
| HOPA | No Hopa |
| Membership Equity | No |
Community Information
| Address | 13044 Anthorne Lane |
|---|---|
| Area | 4620 |
| Subdivision | FLAVOR PICT TOWNHOMES PUD |
| City | Boynton Beach |
| County | Palm Beach |
| State | FL |
| Zip Code | 33436 |
Amenities
| Amenities | Clubhouse, Picnic Area, Playground, Pool, Gated |
|---|---|
| Utilities | Sewer Available, Water Available |
| Parking | Driveway, Paver Block, Garage, Attached Garage, Attached |
| # of Garages | 1 |
| View | Garden, Water |
| Is Waterfront | Yes |
| Waterfront | Canal Front, Canal Width 1-80 Feet |
| Has Pool | No |
| Pets Allowed | Yes, Pet Restrictions Possible |
| Subdivision Amenities | Clubhouse, Picnic Area, Playground, Pool, Gated |
| Security | Smoke Detector(s) |
| Guest House | No |
Interior
| Interior Features | Built-in Features, Entrance Foyer, High Ceilings, Kitchen Island, Pantry, Walk-In Closet(s), Storage |
|---|---|
| Appliances | Dryer, Dishwasher, Electric Range, Ice Maker, Microwave, Oven, Refrigerator, Washer, Range |
| Heating | Central, Electric |
| Cooling | Central Air, Ceiling Fan(s), Electric |
| Fireplace | No |
| # of Stories | 2 |
| Stories | Two |
| Master Bedroom | Dual Sinks, Spa Tub & Shower |
Exterior
| Roof | Tile |
|---|---|
| Construction | Stucco, CBS, Stone |
| Front Exposure | East |
School Information
| Elementary | Hagen Road |
|---|---|
| Middle | Carver Community |
| High | Atlantic |
Additional Information
| Date Listed | July 29th, 2026 |
|---|---|
| Days on Market | 51 |
| Zoning | PUD |
| Foreclosure | No |
| Short Sale | No |
| RE / Bank Owned | No |
| HOA Fees | 250 |
| HOA Fees Freq. | Monthly |
| Parcel ID | 00424602270001080 |
Listing Details
| Office | Mastropieri Group LLC |
|---|---|
| Larry@Discoversouthflorida.com |