

About 3933 Washington Street
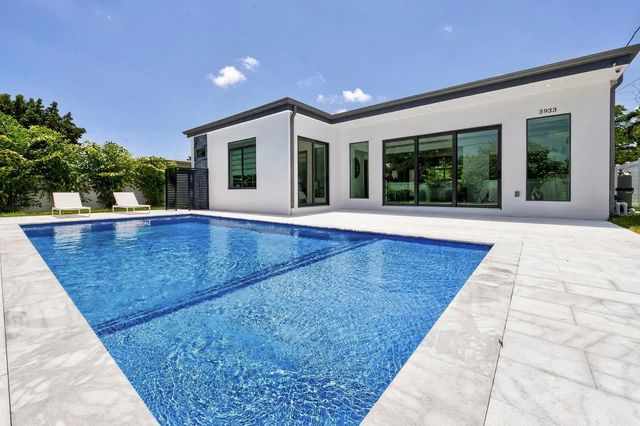
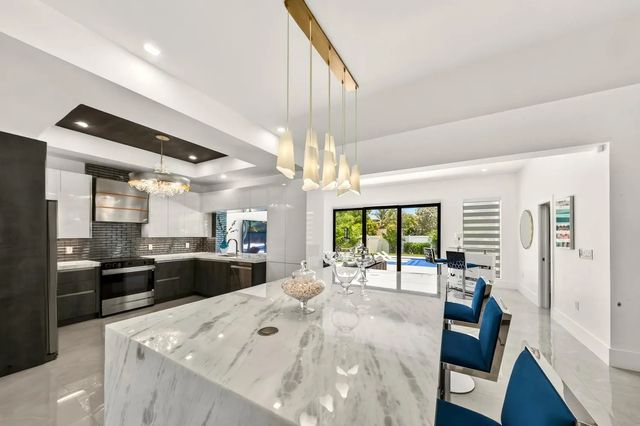
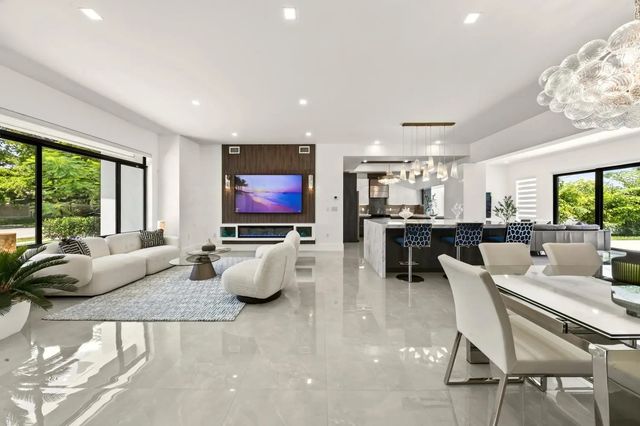
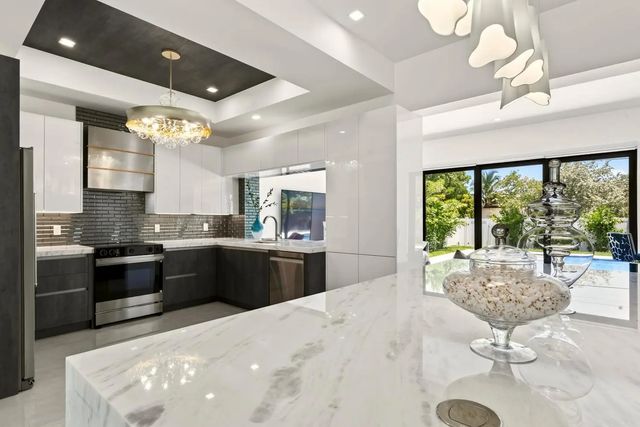
New Construction| Luxury Modern Pool Home. Sleek single-story contemporary residence w/clean architectural lines, white exterior, dark accents, insulated impact glass. Open-concept layout w/polished large-format tile flrs thru-out,10 ft high ceilings, w/seamless indoor-outdoor flow. Spacious living area w/wood-accent walls, linear fireplace, large-format TV's, Formal dining space w/statement glass chandelier, Chef's kitchen featuring oversized marble island, high-gloss cabinetry, stainless appliances, designer lighting. Primary suite w/sliding glass doors to the pool, walk-in closet w/custom built-ins, spa-like bath. Additional bedrooms w/modern finishes, Multiple designer bathrooms w/glass enclosures, premium fixtures, & high-end tilework. No expense sparred in construction or finishes!!
Features of 3933 Washington Street
| MLS® # | B26056695 |
|---|---|
| USD | $1,275,000 |
| CAD | $1,758,901 |
| CNY | 元8,555,760 |
| EUR | €1,094,595 |
| GBP | £940,129 |
| RUB | ₽108,629,618 |
| Bedrooms | 3 |
| Bathrooms | 3.00 |
| Full Baths | 3 |
| Square Footage | Builder |
| Year Built | 2025 |
| Type | Residential |
| Sub-Type | Single Family Residence |
| Restrictions | See Remarks, Lease Restrictions |
| Style | Contemporary |
| Status | Active |
| HOPA | No Hopa |
| Membership Equity | No |
Community Information
| Address | 3933 Washington Street |
|---|---|
| Area | 3070 |
| Subdivision | HOLLYWOOD HILLS |
| City | Hollywood |
| County | Broward |
| State | FL |
| Zip Code | 33021 |
Amenities
| Utilities | Cable Available, Electricity Available, Sewer Connected, Water Connected |
|---|---|
| Parking | Circular Driveway, Garage, Attached Garage, Attached |
| # of Garages | 1 |
| View | Garden, Pool |
| Is Waterfront | No |
| Has Pool | Yes |
| Pool | Fenced, In Ground, Salt Water, Private |
| Pets Allowed | Yes, No Restrictions |
| Security | Carbon Monoxide Detector(s), Smoke Detector(s) |
| Guest House | No |
Interior
| Interior Features | Built-in Features, High Ceilings, Kitchen Island, Walk-In Closet(s), Closet Cabinetry |
|---|---|
| Appliances | Dryer, Disposal, Dishwasher, Electric Range, Ice Maker, Microwave, Refrigerator, Vented Exhaust Fan, Washer, Range |
| Heating | Central, Electric |
| Cooling | Central Air, Electric |
| Fireplace | Yes |
| Fireplaces | Electric, Heatilator |
| # of Stories | 1 |
| Stories | One |
| Master Bedroom | Bidet, Dual Sinks, Separate Shower |
Exterior
| Exterior Features | Outdoor Shower |
|---|---|
| Windows | ENERGY STAR Qualified Windows, Insulated Windows, Storm Window(s) |
| Roof | Flat, Rolled/Hot Mop |
| Construction | Concrete Block - With Stucco |
| Front Exposure | South |
School Information
| Elementary | Orange Brook |
|---|---|
| Middle | Olsen |
| High | South Broward |
Additional Information
| Date Listed | July 26th, 2026 |
|---|---|
| Days on Market | 45 |
| Zoning | RESIDENTIAL |
| Foreclosure | No |
| Short Sale | No |
| RE / Bank Owned | No |
| Parcel ID | 514207030341 |
Listing Details
| Office | Nilsen Realty Services |
|---|---|
| Nilsenrealty@hotmail.com |