

About 9408 Meadowood Drive
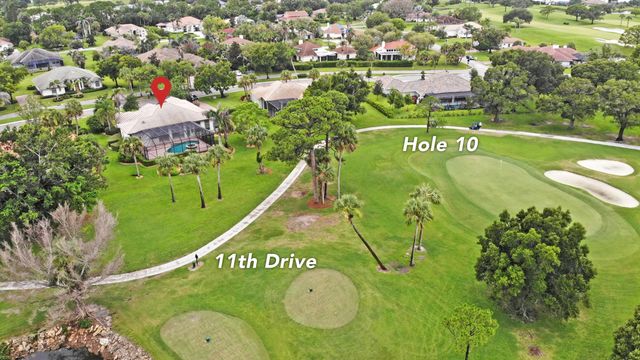
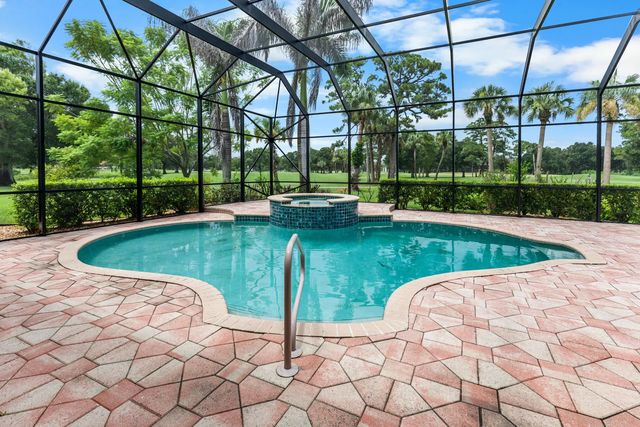
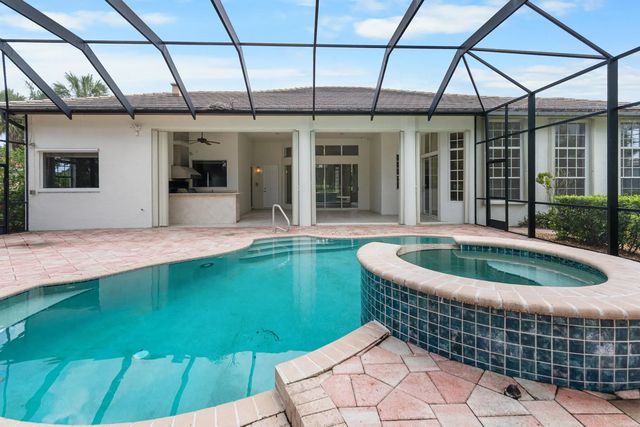
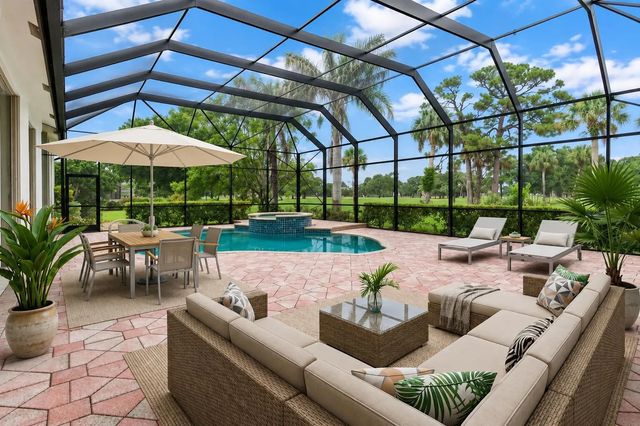
Perfectly situated between the 10th green and 11th tee box, spanning 2,739 square feet of light-filled living space, this CBS home features a split floor plan with expansive living areas, soaring ceilings and large windows framing panoramic views of the fairway. Newly updated with wood floors, new appliances, cabinetry and more. A surprise awaits in the primary suite where there is extra room for an office, art room, etc. Outdoors, your private oasis awaits: a beautiful built-in kitchen and bar with grill & rotisserie. A spacious screened patio hosting an in-ground swimming pool and spa, with additional screened patio space. [continued] The generous 0.43-acre lot offers exceptional privacy and lush tropical surround, making room for an in ground propane tank powering a Guardian 22kW house generator. A Leviton 120/240V Surge protection panel is installed as well. Nestled in a 24/7 guard-gated community, Meadowood offers world-class amenities including an 18-hole championship golf course, tennis courts, clubhouse, fitness center, and resort pool. Located just minutes from historic Downtown Fort Pierce, pristine Treasure Coast beaches, boat ramps, dining, and major highways (I-95 and Florida's Turnpike).
Features of 9408 Meadowood Drive
| MLS® # | B26056746 |
|---|---|
| USD | $535,000 |
| CAD | $741,483 |
| CNY | 元3,588,941 |
| EUR | €461,127 |
| GBP | £395,447 |
| RUB | ₽45,021,802 |
| HOA Fees | $300 |
| Bedrooms | 3 |
| Bathrooms | 3.00 |
| Full Baths | 2 |
| Half Baths | 1 |
| Square Footage | Public Records |
| Acres | 0.43 |
| Year Built | 1990 |
| Type | Residential |
| Sub-Type | Single Family Residence |
| Restrictions | Buyer Approval Required |
| Status | Active |
| HOPA | No Hopa |
| Membership Equity | No |
Community Information
| Address | 9408 Meadowood Drive |
|---|---|
| Area | 7050 |
| Subdivision | MONTE CARLO COUNTRY CLUB UNIT 1 |
| City | Fort Pierce |
| County | St. Lucie |
| State | FL |
| Zip Code | 34951 |
Amenities
| Amenities | Clubhouse, Fitness Center, Golf Course, Management, Pool, Tennis Court(s), Manager On Site, Bar, Cafe/Restaurant, Internet Included, Library, Putting Green, Street Lights, Gated, Security |
|---|---|
| Utilities | Electricity Connected, Propane, Sewer Connected, Water Connected |
| Parking | Driveway, Garage, Attached Garage |
| # of Garages | 2 |
| View | Golf Course, Pond |
| Is Waterfront | No |
| Has Pool | Yes |
| Pool | Heated, In Ground, Pool/Spa Combo, Equipment Included, Private |
| Pets Allowed | Yes, No Restrictions |
| Subdivision Amenities | Clubhouse, Fitness Center, Golf Course, Management, Pool, Tennis Court(s), Manager On Site, Bar, Cafe/Restaurant, Internet Included, Library, Putting Green, Street Lights, Gated, Security |
| Security | Gated with Guard, Security Guard, Security Gate |
| Guest House | No |
Interior
| Interior Features | High Ceilings, Vaulted Ceiling(s), Bedroom Layout - Split |
|---|---|
| Appliances | Dishwasher, Microwave, Oven, Refrigerator |
| Heating | Electric |
| Cooling | Ceiling Fan(s), Electric |
| Fireplace | No |
| # of Stories | 1 |
| Stories | One |
| Master Bedroom | Bidet, Dual Sinks, Master Bdrm - Ground, Separate Shower, Separate Tub |
Exterior
| Exterior Features | Built-in Barbecue, Barbecue, Summer Kitchen, Pool Bathroom |
|---|---|
| Lot Description | On Golf Course |
| Roof | Barrel |
| Construction | Block, Concrete, CBS, Concrete Block - With Stucco |
| Front Exposure | South |
Additional Information
| Date Listed | July 27th, 2026 |
|---|---|
| Days on Market | 48 |
| Zoning | Planned Un |
| Foreclosure | No |
| Short Sale | No |
| RE / Bank Owned | No |
| HOA Fees | 300 |
| HOA Fees Freq. | Monthly |
| Parcel ID | 132780100090009 |
Listing Details
| Office | Keller Williams Realty of PSL |
|---|---|
| sales@upscalehomesales.biz |