

About 19771 Rugged Trunk Trail
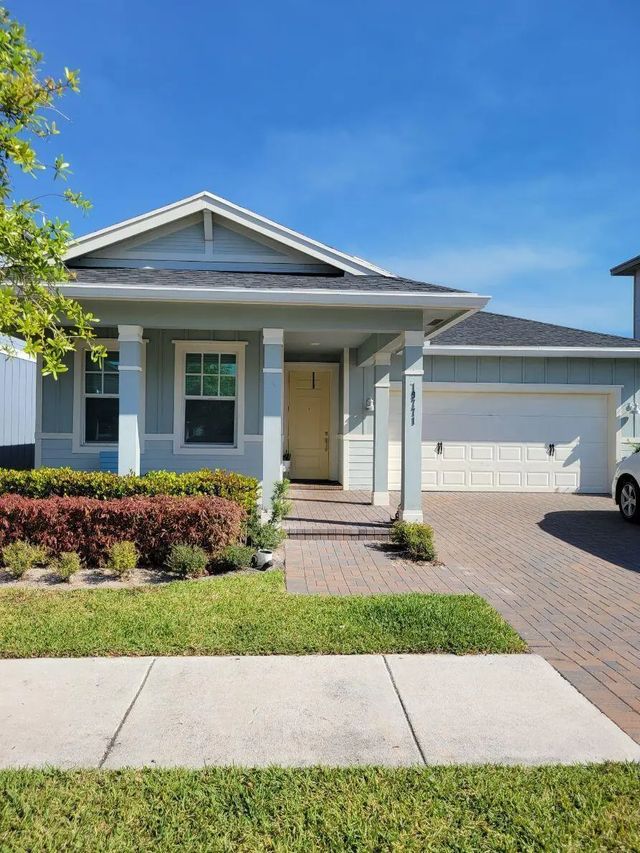
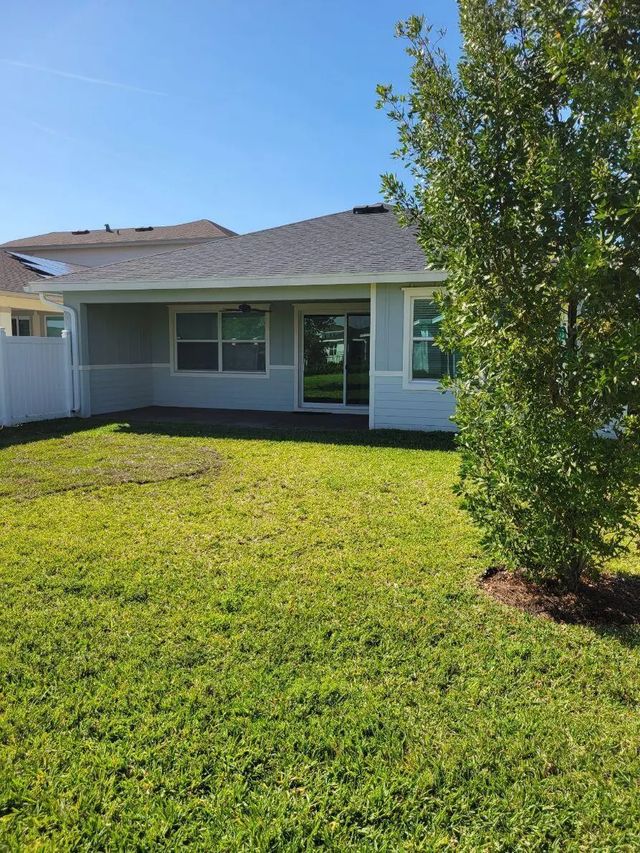
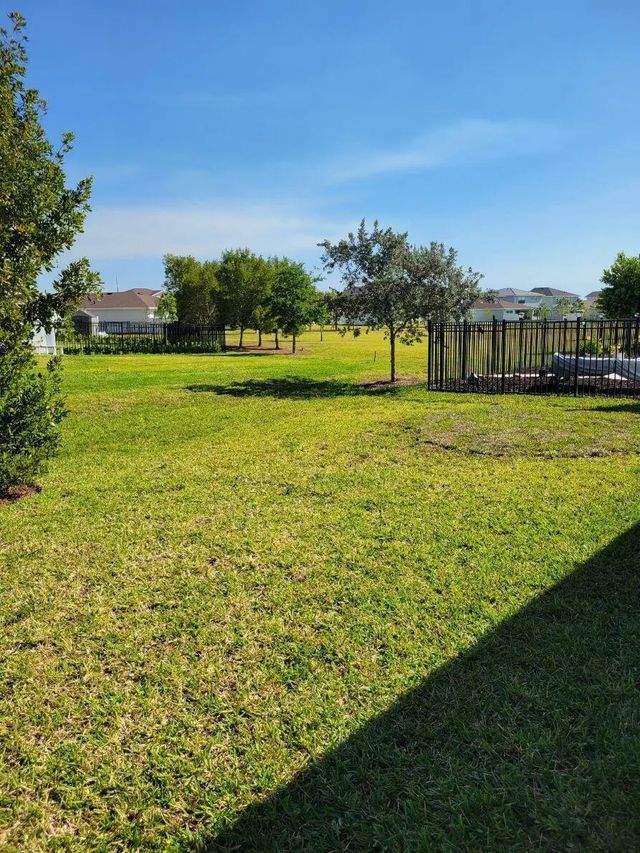
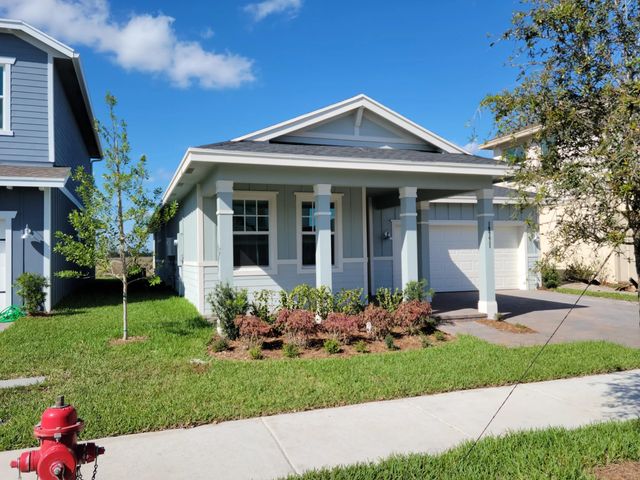
great western development , many family activities ,built in 2022, gas appliances, 2 car garage gated community large family/living room. large open kitchen, has pantry, has laundry room inside. Owner not going to move so needing to sell. VACANT END OF JULY SELLER WILL DO A 1031 EXCHANGE FROM THE SALE NICE YARD GREAT AREA HOA PAID QUARTLEY,GATED COMMUNITY
Features of 19771 Rugged Trunk Trail
| MLS® # | B26056971 |
|---|---|
| USD | $570,000 |
| CAD | $789,992 |
| CNY | 元3,823,731 |
| EUR | €490,871 |
| GBP | £421,146 |
| RUB | ₽48,021,702 |
| HOA Fees | $326 |
| Bedrooms | 3 |
| Bathrooms | 2.00 |
| Full Baths | 2 |
| Square Footage | Assessor |
| Acres | 0.13 |
| Year Built | 2022 |
| Type | Residential |
| Sub-Type | Single Family Residence |
| Restrictions | Buyer Approval Required |
| Style | Ranch |
| Unit Floor | 1 |
| Status | Active |
| HOPA | No Hopa |
| Membership Equity | No |
Community Information
| Address | 19771 Rugged Trunk Trail |
|---|---|
| Area | 5590 |
| Subdivision | ARDEN PUD POD C NORTH |
| City | The Acreage |
| County | Palm Beach |
| State | FL |
| Zip Code | 33470 |
Amenities
| Amenities | Clubhouse, Jogging Path, Maintained Community, Street Lights, Gated |
|---|---|
| Utilities | Cable Available, Electricity Available, Sewer Available, Underground Utilities, Water Connected |
| Parking Spaces | 2 |
| Parking | Concrete, Driveway, Garage Door Opener, Garage, Attached Garage, Attached |
| # of Garages | 2 |
| View | Other |
| Is Waterfront | No |
| Waterfront | None |
| Has Pool | No |
| Pets Allowed | Yes, Breed Restrictions, Number Limit, Size Limit, Pet Restrictions Possible |
| Subdivision Amenities | Clubhouse, Jogging Path, Maintained Community, Street Lights, Gated |
| Security | Closed Circuit Camera(s), Gated with Guard, Motion Detector(s) |
| Guest House | No |
Interior
| Interior Features | Built-in Features, Kitchen Island, Pantry, Walk-In Closet(s), Bedroom Layout - Stacked |
|---|---|
| Appliances | Gas Water Heater, Dryer, Dishwasher, Gas Range, Ice Maker, Microwave, Refrigerator, Water Heater, Washer, Range |
| Heating | Central, Electric |
| Cooling | Central Air, Ceiling Fan(s), Electric |
| Fireplace | No |
| # of Stories | 1 |
| Stories | One |
| Master Bedroom | Master Bdrm - Ground, Master Bdrm - Sitting, Separate Shower |
Exterior
| Exterior Features | None |
|---|---|
| Lot Description | Zero Lot Line |
| Windows | Storm Window(s) |
| Roof | Shingle |
| Construction | CBS |
| Front Exposure | South |
School Information
| Elementary | Binks Forest |
|---|---|
| Middle | Wellington Landings |
| High | Wellington |
Additional Information
| Date Listed | July 27th, 2026 |
|---|---|
| Days on Market | 48 |
| Zoning | PUD |
| Foreclosure | No |
| Short Sale | No |
| RE / Bank Owned | No |
| HOA Fees | 326 |
| HOA Fees Freq. | Quarterly |
| Parcel ID | 00404328070002330 |
Listing Details
| Office | Illustrated Properties LLC (We |
|---|---|
| danbiggs@comcast.net |