

About 511 Se 5th Avenue #1111
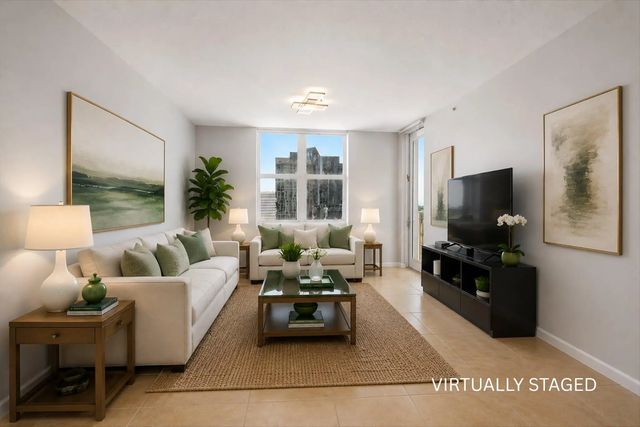
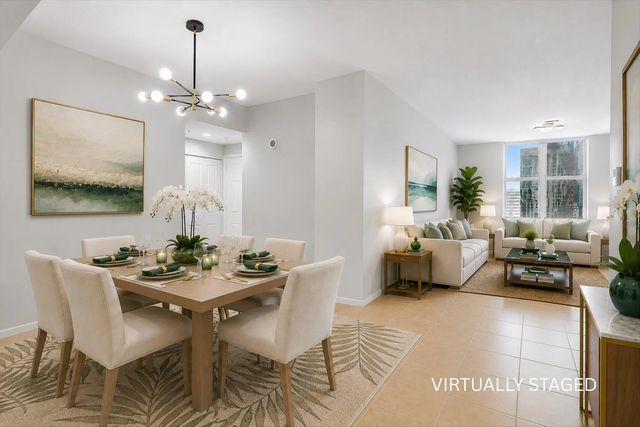
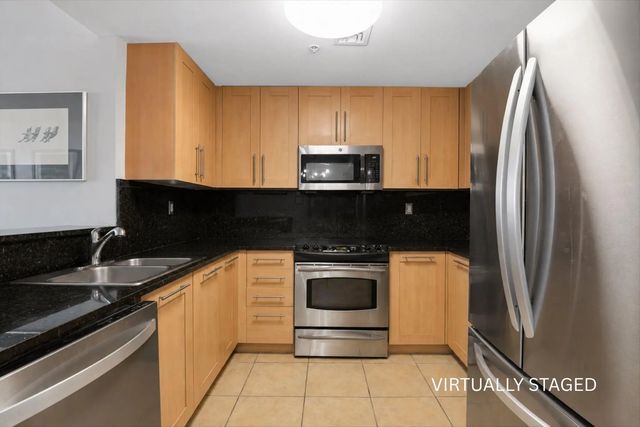
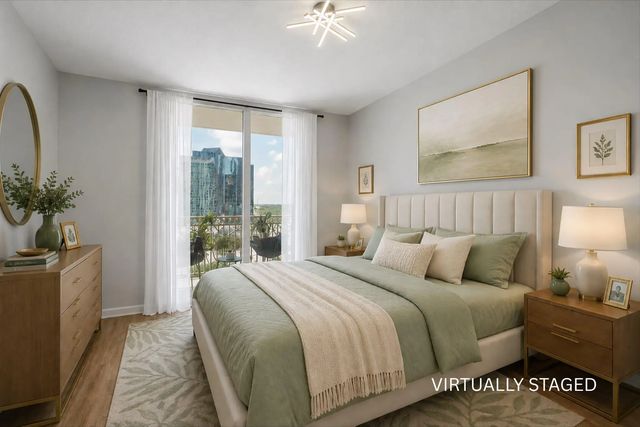
Enjoy the vibrant waterfront lifestyle at NuRiver Landing from this south-facing 2-bedroom, 2-bath residence featuring a desirable split-bedroom floor plan, private balcony, laminate wood flooring in both bedrooms, and the convenience of an in-unit washer and dryer. Currently leased with a wonderful tenant in place, offering immediate rental income. Residents enjoy an exceptional collection of resort-style amenities, including a rooftop pool and Sky Lounge overlooking the New River and city skyline, a two-story fitness center, basketball and racquetball courts, business center, valet, and inviting indoor and outdoor gathering spaces. Ideally situated along the New River, just moments from Las Olas Boulevard, premier dining, shopping, entertainment, Brightline, and Fort Lauderdale Beach.
Features of 511 Se 5th Avenue #1111
| MLS® # | B26057084 |
|---|---|
| USD | $440,000 |
| CAD | $606,993 |
| CNY | 元2,952,576 |
| EUR | €377,743 |
| GBP | £324,437 |
| RUB | ₽37,487,868 |
| HOA Fees | $1,037 |
| Bedrooms | 2 |
| Bathrooms | 2.00 |
| Full Baths | 2 |
| Square Footage | Public Records |
| Year Built | 2006 |
| Type | Residential |
| Sub-Type | Condominium |
| Restrictions | Buyer Approval Required, Parking - No Boat, Parking - No Trailer |
| Style | Other |
| Unit Floor | 11 |
| Status | Price Change |
| HOPA | No Hopa |
| Membership Equity | No |
Community Information
| Address | 511 Se 5th Avenue #1111 |
|---|---|
| Area | 3800 |
| Subdivision | NURIVER LANDING CONDO |
| Development | NURIVER LANDING CONDO ASSOCIATION |
| City | Fort Lauderdale |
| County | Broward |
| State | FL |
| Zip Code | 33301 |
Amenities
| Amenities | Basketball Court, Billiard Room, Elevator(s), Fitness Center, Management, Sauna, Spa/Hot Tub, Manager On Site, Trash Chute, Bar, Business Center, Community Room, Heated Pool, Library, Lobby, Maintained Community, Security |
|---|---|
| Utilities | Sewer Connected, Water Connected |
| Parking | Assigned, Valet, Garage, Attached Garage, Attached |
| # of Garages | 1 |
| View | City, Ocean |
| Is Waterfront | Yes |
| Waterfront | Other, River Front |
| Has Pool | No |
| Pets Allowed | Yes, Number Limit, Pet Restrictions Possible |
| Subdivision Amenities | Basketball Court, Billiard Room, Elevator(s), Fitness Center, Management, Sauna, Spa/Hot Tub, Manager On Site, Trash Chute, Bar, Business Center, Community Room, Heated Pool, Library, Lobby, Maintained Community, Security |
| Security | Closed Circuit Camera(s), Fire Sprinkler System, Key Card Entry, Smoke Detector(s), Lobby - Attended |
| Guest House | No |
Interior
| Interior Features | Walk-In Closet(s), Roman Tub |
|---|---|
| Appliances | Electric Water Heater, Cooktop, Dryer, Disposal, Dishwasher, Microwave, Oven, Refrigerator, Water Heater, Washer, Electric Cooktop, Range, Freezer |
| Heating | Central |
| Cooling | Central Air |
| Fireplace | No |
| # of Stories | 25 |
| Stories | One |
| Master Bedroom | Bedroom On Entry Level |
Exterior
| Exterior Features | Barbecue, Garden, Balcony |
|---|---|
| Roof | Other |
| Construction | Stucco, Concrete Block - With Stucco |
| Front Exposure | South |
School Information
| Elementary | Croissant Park |
|---|---|
| Middle | New River |
| High | Stranahan |
Additional Information
| Date Listed | July 27th, 2026 |
|---|---|
| Days on Market | 44 |
| Zoning | RAC-CC |
| Foreclosure | No |
| Short Sale | No |
| RE / Bank Owned | No |
| HOA Fees | 1037 |
| HOA Fees Freq. | Monthly |
| Parcel ID | 504210be1230 |
Listing Details
| Office | Douglas Elliman |
|---|---|
| deborah.steiner@elliman.com |