

About 2414 Sw Regency Road
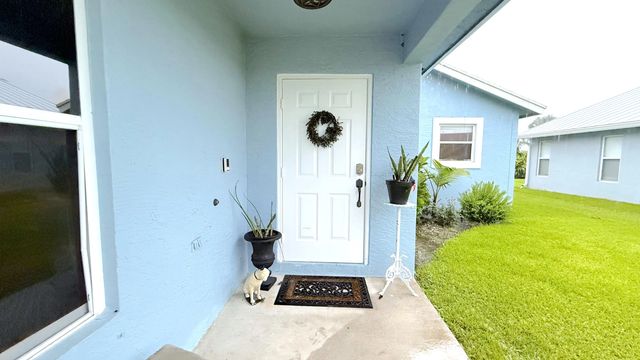
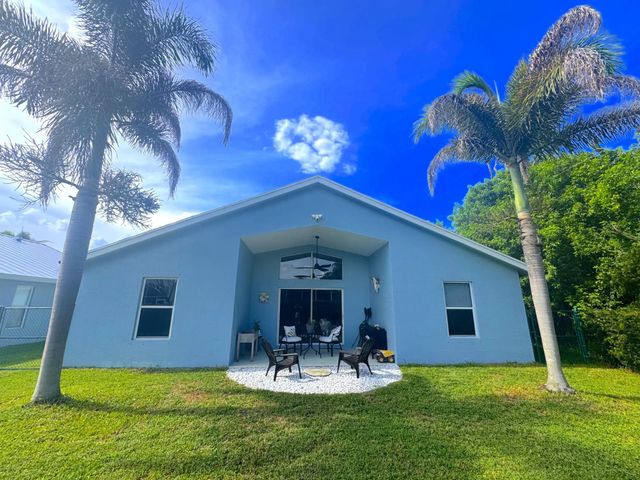
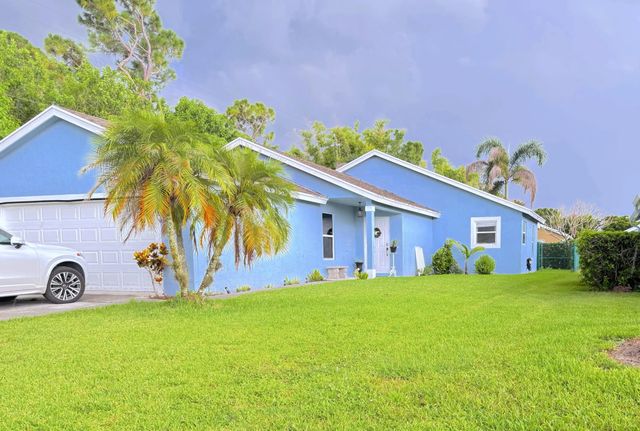
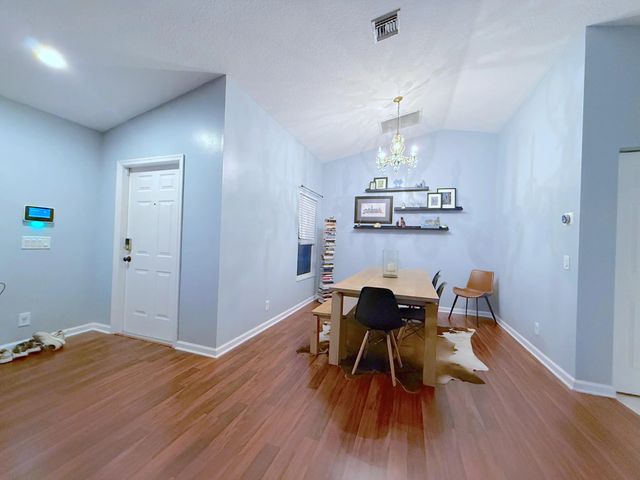
Charming River Forest Retreat with River Access! Nestled on a spacious corner lot beneath mature palms, this inviting 2-bedroom, 2-bath home blends privacy, comfort, and Florida charm. The bright open-concept layout features vaulted ceilings, abundant natural light, and attractive wood-look flooring throughout. The kitchen offers white cabinetry, stainless steel appliances, and seamless flow into the living and dining areas. Generously sized bedrooms include a primary suite with a private bath and glass-enclosed shower. Enjoy relaxing on the covered lanai overlooking a peaceful, tropical backyard. A two-car garage & extended driveway provide ample parking. Located in desirable River Forest, residents enjoy a community lake and boat ramp with direct river access—perfect for boating, fishing
Features of 2414 Sw Regency Road
| MLS® # | B26057298 |
|---|---|
| USD | $430,000 |
| CAD | $592,484 |
| CNY | 元2,885,773 |
| EUR | €369,699 |
| GBP | £317,275 |
| RUB | ₽36,915,801 |
| HOA Fees | $155 |
| Bedrooms | 2 |
| Bathrooms | 2.00 |
| Full Baths | 2 |
| Square Footage | Public Records |
| Acres | 0.17 |
| Year Built | 2002 |
| Type | Residential |
| Sub-Type | Single Family Residence |
| Restrictions | Buyer Approval Required, Parking - No Commercial Vehicles |
| Style | Ranch, Key West |
| Status | Active |
| HOPA | No Hopa |
| Membership Equity | No |
Community Information
| Address | 2414 Sw Regency Road |
|---|---|
| Area | 6120 - Stuart - Southwest |
| Subdivision | ST LUCIE FALLS (AKA RIVER FOREST) |
| Development | River Forest |
| City | Stuart |
| County | Martin |
| State | FL |
| Zip Code | 34997 |
Amenities
| Amenities | Boating, Basketball Court, Fitness Center, Jogging Path, Management, Park, Picnic Area, Playground, Pool, Manager On Site, Community Room |
|---|---|
| Utilities | Cable Available, Sewer Available, Underground Utilities, Water Available |
| Parking Spaces | 2 |
| Parking | Driveway, Garage Door Opener, Garage, Attached Garage, Attached |
| # of Garages | 2 |
| View | Garden |
| Is Waterfront | No |
| Waterfront | None |
| Has Pool | No |
| Boat Services | Ramp |
| Pets Allowed | Yes, Dogs OK, Cats Only |
| Subdivision Amenities | Boating, Basketball Court, Fitness Center, Jogging Path, Management, Park, Picnic Area, Playground, Pool, Manager On Site, Community Room |
| Security | Smoke Detector(s), Security System Owned, Security System |
| Guest House | No |
Interior
| Interior Features | Built-in Features, Cathedral Ceiling(s), High Ceilings, Kitchen Island, Vaulted Ceiling(s), Walk-In Closet(s), Bedroom Layout - Split |
|---|---|
| Appliances | Dryer, Disposal, Dishwasher, Electric Range, Free-Standing Freezer, Ice Maker, Microwave, Refrigerator, Washer, Range, Freezer |
| Heating | Central, Electric |
| Cooling | Central Air, Ceiling Fan(s), Electric |
| Fireplace | No |
| # of Stories | 1 |
| Stories | One |
| Master Bedroom | Dual Sinks, Master Bdrm - Ground, Separate Shower |
Exterior
| Lot Description | Room for Pool |
|---|---|
| Windows | Blinds, Single Hung Metal |
| Roof | Composition, Shingle |
| Construction | Block, Concrete, Stucco, CBS |
| Front Exposure | North |
School Information
| Elementary | Crystal Lake (Martin) |
|---|---|
| Middle | Dr. David L. Anderson |
| High | South Fork |
Additional Information
| Date Listed | July 28th, 2026 |
|---|---|
| Days on Market | 43 |
| Zoning | Residential |
| Foreclosure | No |
| Short Sale | No |
| RE / Bank Owned | No |
| HOA Fees | 155 |
| HOA Fees Freq. | Monthly |
| Parcel ID | 123940002065000100 |
Listing Details
| Office | Easy Realty |
|---|---|
| Sold@easyrealty.com |