

About 5507 Sopera Drive
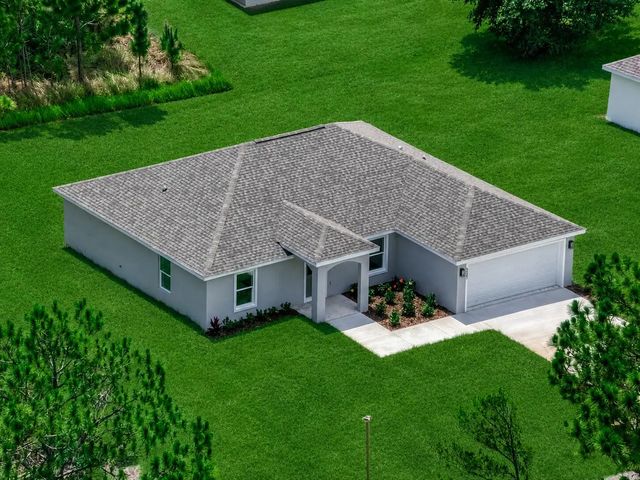
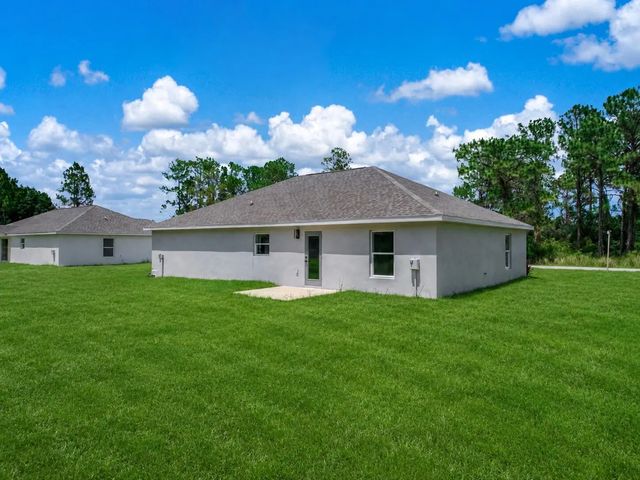
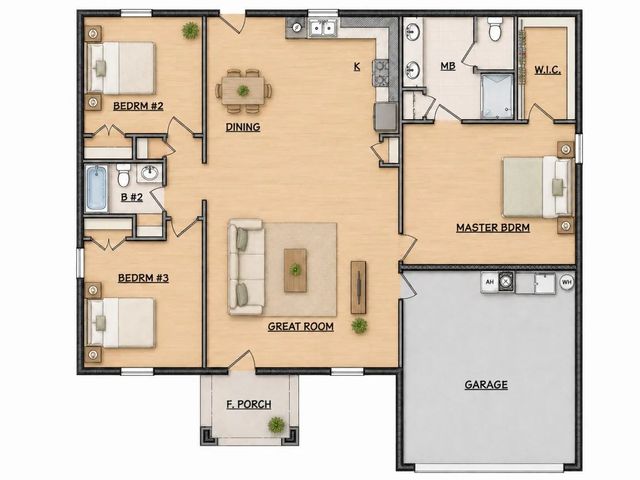
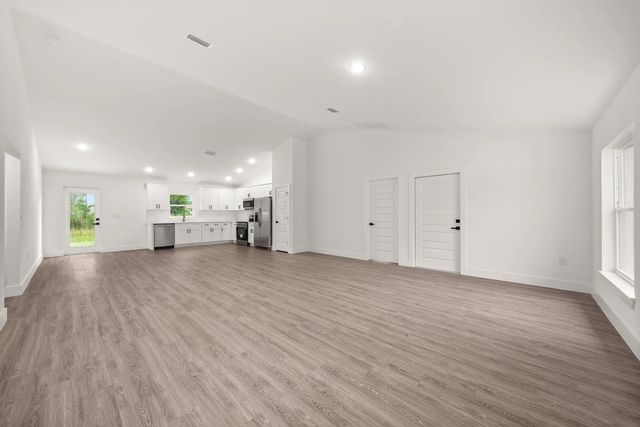
Welcome to the beautifully designed Arbor Model, a brand-new home offering 3 bedrooms, 2 full bathrooms, and an attached 2-car garage. The open-concept layout brings together the great room, dining area, and kitchen, creating a bright and functional space for everyday living and entertaining. The kitchen features stylish cabinetry, carrara quartz countertops, upgraded stainless-steel appliances, and generous storage and workspace. The spacious primary suite includes a large walk-in closet and a beautifully finished en-suite bathroom with dual vanities, impressive tile-work, and a frameless glass shower enclosure. Two additional bedrooms and a well-appointed guest bathroom are thoughtfully positioned on the opposite side of the home. Additional highlights include durable luxury vinyl plank flooring throughout the main living areas, modern lighting and fixtures, stylish Rockport interior doors, laundry area, a covered front porch, professional landscaping, and an irrigation system. Situated on a spacious lot, the Arbor Model offers an appealing combination of modern finishes, comfortable living space, thoughtful design, and exceptional value. Located in the desirable Sun 'n Lake community, residents have convenient access to golf, recreational amenities, parks, walking areas, and nearby shopping, dining, medical facilities, and everyday conveniences.
Features of 5507 Sopera Drive
| MLS® # | B26057581 |
|---|---|
| USD | $289,000 |
| CAD | $400,540 |
| CNY | 元1,938,699 |
| EUR | €249,095 |
| GBP | £213,615 |
| RUB | ₽24,320,188 |
| Bedrooms | 3 |
| Bathrooms | 2.00 |
| Full Baths | 2 |
| Square Footage | Plans |
| Acres | 0.29 |
| Year Built | 2026 |
| Type | Residential |
| Sub-Type | Single Family Residence |
| Restrictions | No Restrictions |
| Style | Ranch |
| Status | Active |
| HOPA | No Hopa |
| Membership Equity | No |
Community Information
| Address | 5507 Sopera Drive |
|---|---|
| Area | 5940 - Other Florida County |
| Subdivision | SUN N LK SEB UNIT 16 |
| City | Sebring |
| County | Highlands |
| State | FL |
| Zip Code | 33872 |
Amenities
| Utilities | Sewer Connected, Underground Utilities, Water Connected |
|---|---|
| Parking | Driveway, Garage Door Opener, Garage, Attached Garage |
| # of Garages | 2 |
| Is Waterfront | No |
| Has Pool | No |
| Pets Allowed | Yes, Call |
| Security | Security Guard, Smoke Detector(s) |
| Guest House | No |
Interior
| Interior Features | High Ceilings, Pantry, Vaulted Ceiling(s), Walk-In Closet(s), Bedroom Layout - Split |
|---|---|
| Appliances | Electric Water Heater, Dishwasher, Electric Range, Ice Maker, Microwave, Refrigerator, Water Heater |
| Heating | Central |
| Cooling | Central Air |
| Fireplace | No |
| # of Stories | 1 |
| Master Bedroom | Dual Sinks |
Exterior
| Lot Description | Room for Pool, Oversized Lot |
|---|---|
| Windows | Double Pane Windows |
| Roof | Shingle |
| Construction | Concrete Block - With Stucco |
| Front Exposure | East |
Additional Information
| Date Listed | July 28th, 2026 |
|---|---|
| Days on Market | 47 |
| Zoning | R3 |
| Foreclosure | No |
| Short Sale | No |
| RE / Bank Owned | No |
| Parcel ID | C04342816033800150 |
Listing Details
| Office | Sobeca Realty LLC. |
|---|---|
| Aryehventuresllc@gmail.com |