
About 1061 Sw Benschop Avenue
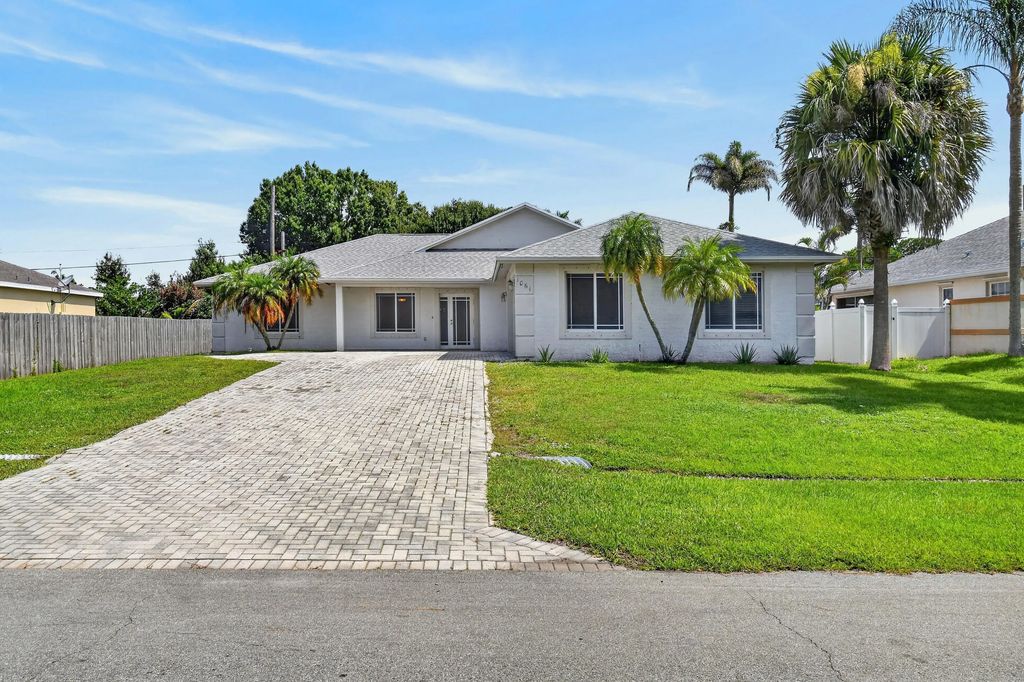
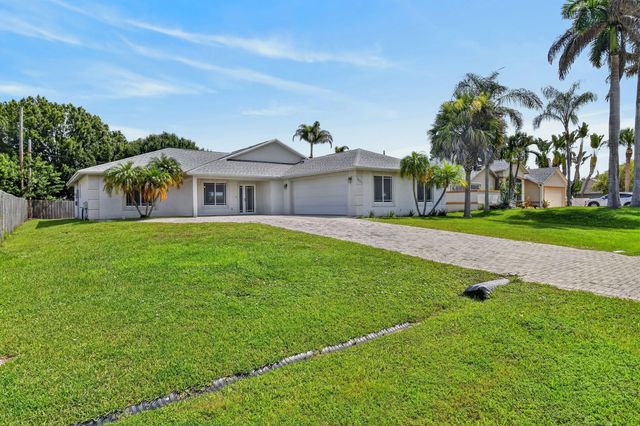
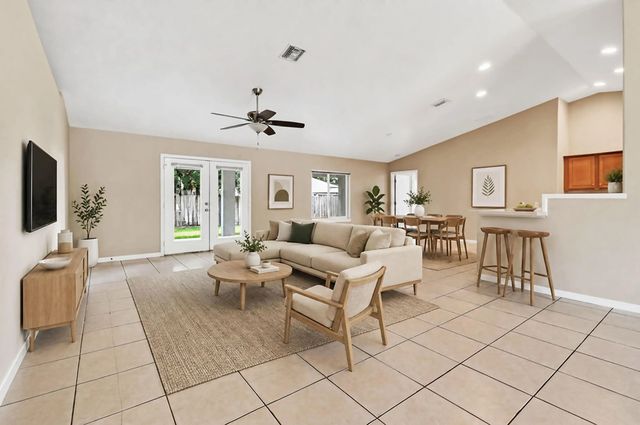
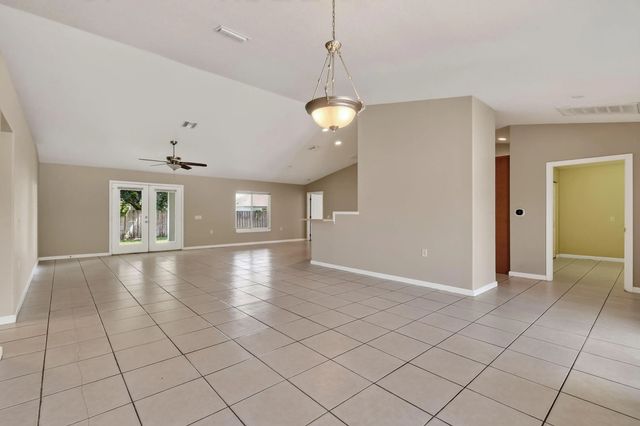
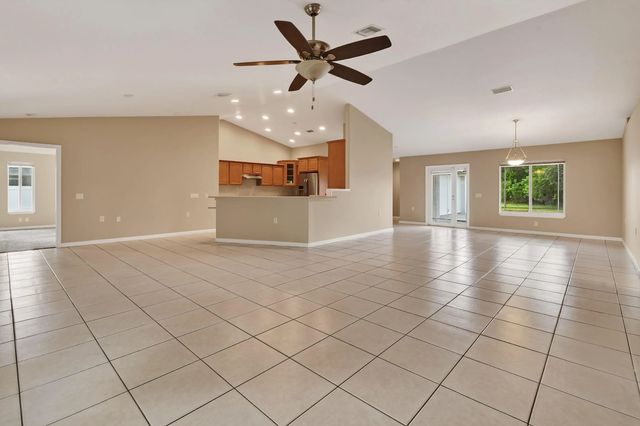
Welcome to this charming 3-bedroom, 2-bathroom single-story residence located in a lovely non HOA community within Port Saint Lucie, offering 2,300 square feet of comfortable living space and 3372 total square feet. You will have peace of mind with a 2026 BRAND NEW ROOF, 2023 AC, AND 2021 HWH. The open floor plan provides flexibility for modern living as well as handicap accessibility. You will enjoy very large living spaces that are perfect for entertaining and makes everyday living effortless. The kitchen has several cabinets/drawers and stainless steel appliances. The primary ensuite bedroom has a decorative tray ceiling, a large ensuite bathroom, and a walk-in closet with plenty of storage. The two oversized guest bedrooms both have 2 closets in each. This home comes complete with an attached oversized garage with cabinets as well as pull down attic stairs that lead to additional storage. As you walk outside into your backyard you will find plenty of space for a pool and yard games for entertaining as well as a very large covered patio perfect for outside dining. Whether you're seeking a place to call home or an investment, this property presents a wonderful opportunity for all.
Features of 1061 Sw Benschop Avenue
| MLS® # | B26057585 |
|---|---|
| USD | $399,000 |
| CAD | $556,038 |
| CNY | 元2,677,051 |
| EUR | €345,779 |
| GBP | £296,564 |
| RUB | ₽33,645,835 |
| Bedrooms | 3 |
| Bathrooms | 2.00 |
| Full Baths | 2 |
| Square Footage | Public Records |
| Acres | 0.23 |
| Year Built | 2005 |
| Type | Residential |
| Sub-Type | Single Family Residence |
| Restrictions | No Restrictions |
| Status | Active Under Contract |
| HOPA | No Hopa |
| Membership Equity | No |
Community Information
| Address | 1061 Sw Benschop Avenue |
|---|---|
| Area | 7720 |
| Subdivision | PORT ST LUCIE SECTION 15 |
| City | Port St. Lucie |
| County | St. Lucie |
| State | FL |
| Zip Code | 34953 |
Amenities
| Utilities | Cable Connected, Electricity Connected, Sewer Connected, Water Connected |
|---|---|
| Parking Spaces | 8 |
| Parking | Driveway, Open, Decorative, Garage, Attached Garage, Attached |
| # of Garages | 2 |
| View | Garden |
| Is Waterfront | No |
| Has Pool | No |
| Pets Allowed | Yes, No Restrictions |
| Security | Smoke Detector(s) |
| Guest House | No |
Interior
| Interior Features | Pantry, Vaulted Ceiling(s), Walk-In Closet(s), Bedroom Layout - Split, Pull Down Stairs, Storage |
|---|---|
| Appliances | Electric Water Heater, Water Heater Owned, Cooktop, Disposal, Dishwasher, Microwave, Oven, Refrigerator, Water Heater, Electric Cooktop |
| Heating | Central |
| Cooling | Central Air, Ceiling Fan(s) |
| Fireplace | No |
| # of Stories | 1 |
| Stories | One |
| Master Bedroom | Master Bdrm - Ground, Separate Shower, Bedroom On Entry Level |
Exterior
| Lot Description | Room for Pool |
|---|---|
| Windows | Blinds |
| Roof | Shingle |
| Construction | Block, Concrete, CBS, Concrete Block - With Stucco |
| Front Exposure | South |
Additional Information
| Date Listed | August 29th, 2026 |
|---|---|
| Days on Market | 19 |
| Zoning | RS-2 PSL |
| Foreclosure | No |
| Short Sale | No |
| RE / Bank Owned | No |
| Parcel ID | 342057001410001 |
Listing Details
| Office | Frankel Ball Realty LLC |
|---|---|
| tpppso@comcast.net |