

About 11513 Nw 81st Place
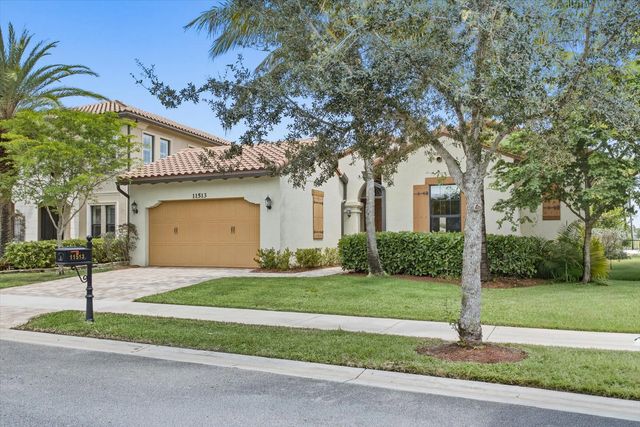
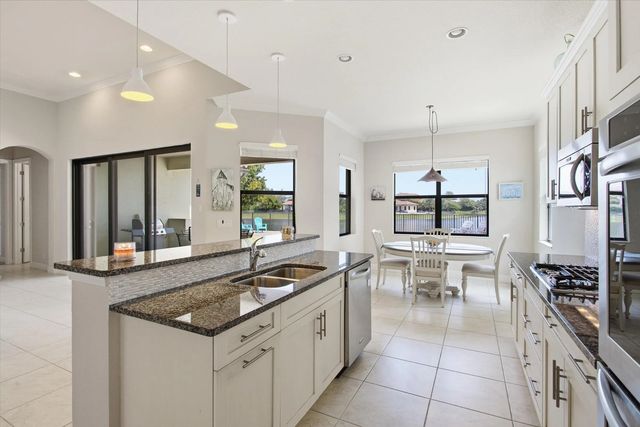
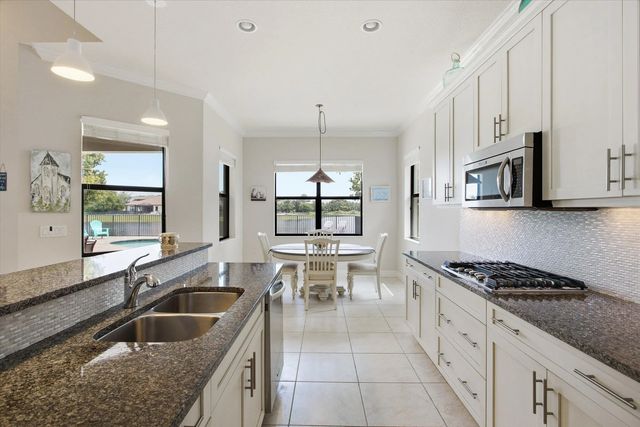
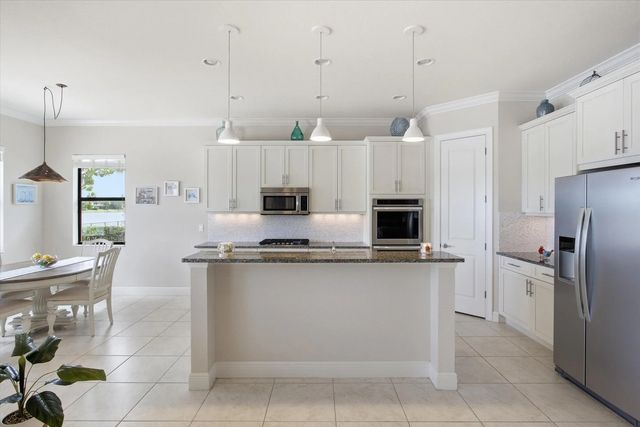
Step into this beautifully maintained Cottonwood model, ideally located in the sought-after Osprey Lake section of Heron Bay. This spacious single-story residence offers 4 bedrooms, 3.5 bathrooms, and peaceful, unobstructed lake views. The home offers hurricane impact windows and doors, a 2 car garage, elegant crown molding, KitchenAid stainless steel appliances, granite countertops, soft-close cabinetry, a tankless water heater, and prewiring for a speaker system. The outdoor area is also prepped for the addition of a custom summer kitchen, providing excellent potential for creating an ideal space for entertaining. Heron Bay's resort-style amenities, 2 clubhouses, fitness center, tennis, pickleball & volleyball courts, basketball, water park and 3 gated entrances, all with a low HOA fee.
Features of 11513 Nw 81st Place
| MLS® # | B26057613 |
|---|---|
| USD | $1,160,000 |
| CAD | $1,600,255 |
| CNY | 元7,784,064 |
| EUR | €995,867 |
| GBP | £855,333 |
| RUB | ₽98,831,652 |
| HOA Fees | $345 |
| Bedrooms | 4 |
| Bathrooms | 4.00 |
| Full Baths | 3 |
| Half Baths | 1 |
| Square Footage | Public Records |
| Acres | 0.21 |
| Year Built | 2014 |
| Type | Residential |
| Sub-Type | Single Family Residence |
| Style | Ranch, Mediterranean |
| Status | Price Change |
| HOPA | No Hopa |
| Membership Equity | No |
Community Information
| Address | 11513 Nw 81st Place |
|---|---|
| Area | 3614 |
| Subdivision | HERON BAY NORTH PLAT 3 |
| Development | Heron Bay |
| City | Parkland |
| County | Broward |
| State | FL |
| Zip Code | 33076 |
Amenities
| Amenities | Basketball Court, Clubhouse, Fitness Center, Game Room, Park, Picnic Area, Playground, Pool, Spa/Hot Tub, Tennis Court(s), Trail(s), Baseball/Softball Field, Community Room, Lobby, Maintained Community, Sidewalks, Street Lights, Gated, Security, Maintenance, Recreation Facilities |
|---|---|
| Utilities | Electricity Available, Natural Gas Available, Sewer Connected |
| Parking | Driveway, Garage Door Opener, Paver Block, Garage, Attached Garage, Attached |
| # of Garages | 2 |
| View | Water, Lake |
| Is Waterfront | Yes |
| Waterfront | None, Lake Front |
| Has Pool | Yes |
| Pool | In Ground, Pool/Spa Combo, Concrete, Child Gate, Equipment Included, Private |
| Pets Allowed | Yes, No Restrictions |
| Subdivision Amenities | Basketball Court, Clubhouse, Fitness Center, Game Room, Park, Picnic Area, Playground, Pool, Spa/Hot Tub, Tennis Court(s), Trail(s), Baseball/Softball Field, Community Room, Lobby, Maintained Community, Sidewalks, Street Lights, Gated, Security, Maintenance, Recreation Facilities |
| Security | Smoke Detector(s) |
| Guest House | No |
Interior
| Interior Features | High Ceilings, Kitchen Island, Pantry, Vaulted Ceiling(s), Walk-In Closet(s) |
|---|---|
| Appliances | Cooktop, Dryer, Disposal, Dishwasher, Gas Range, Ice Maker, Microwave, Oven, Refrigerator, Trash Compactor, Washer, Gas Cooktop |
| Heating | Central |
| Cooling | Central Air, Ceiling Fan(s) |
| Fireplace | No |
| # of Stories | 1 |
| Stories | One |
| Master Bedroom | Dual Sinks, Master Bdrm - Ground, Master Bdrm - Sitting, Separate Shower, Separate Tub, Bedroom On Entry Level |
Exterior
| Windows | Blinds |
|---|---|
| Roof | Barrel, Spanish Tile, Tile |
| Construction | Block, Stucco, CBS |
| Front Exposure | Northeast |
School Information
| Elementary | Park Trails |
|---|---|
| Middle | Westglades |
| High | Marjory Stoneman Douglas |
Additional Information
| Date Listed | July 28th, 2026 |
|---|---|
| Days on Market | 43 |
| Zoning | RS-6 |
| Foreclosure | No |
| Short Sale | No |
| RE / Bank Owned | No |
| HOA Fees | 345 |
| HOA Fees Freq. | Monthly |
| Parcel ID | 474131072410 |
Listing Details
| Office | Clear Ocean Intl Realty |
|---|---|
| thaisrealty@gmail.com |