
About 1392 Sw Tadlock Avenue
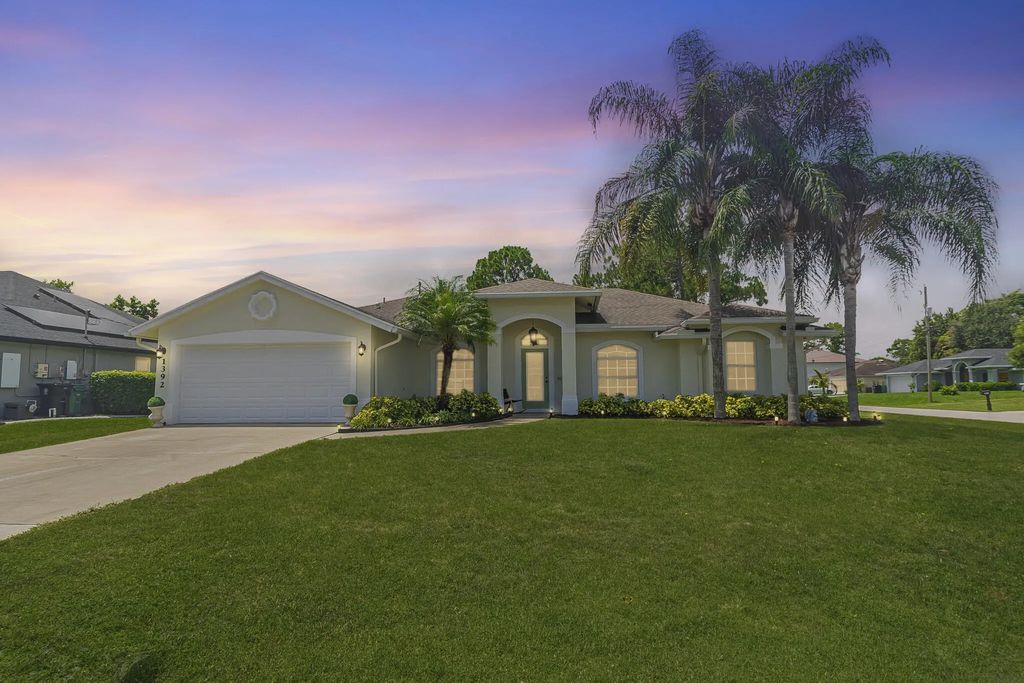
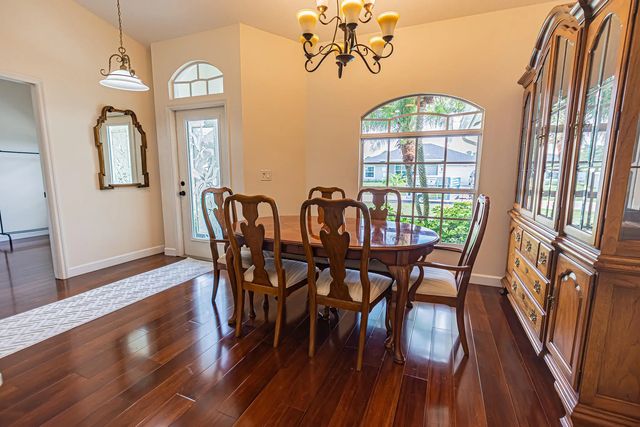
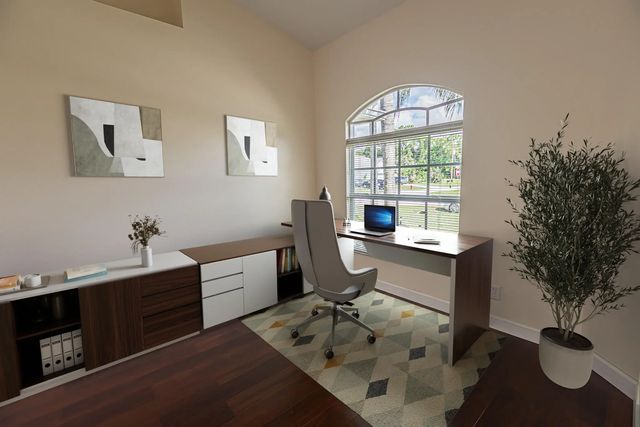
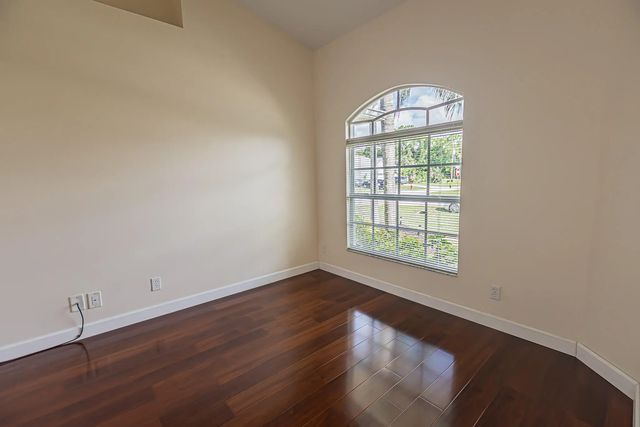
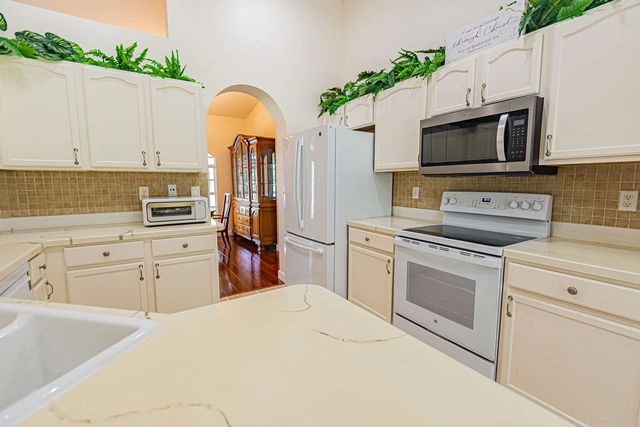
Come see all this well-maintained corner-lot home has to offer! Featuring 3 bedrooms plus a versatile den/flex room, 2 bathrooms, and a 2-car garage, this residence features an open, split-bedroom floor plan filled with natural light, cathedral ceilings, and tile and wood laminate flooring throughout. The spacious kitchen offers a pantry and newer appliances, while the primary suite features a walk-in closet, dual sinks, Roman tub, and separate walk-in shower. Enjoy year-round outdoor living on the covered and screened lanai overlooking the large backyard. Additional highlights include a laundry closet with washer and dryer, hurricane shutters, and public water and sewer. Conveniently located near shopping, restaurants, schools, and more—schedule your private showing today!
Features of 1392 Sw Tadlock Avenue
| MLS® # | B26057727 |
|---|---|
| USD | $389,900 |
| CAD | $543,357 |
| CNY | 元2,615,995 |
| EUR | €337,893 |
| GBP | £289,800 |
| RUB | ₽32,878,473 |
| Bedrooms | 3 |
| Bathrooms | 2.00 |
| Full Baths | 2 |
| Square Footage | Public Records |
| Acres | 0.27 |
| Year Built | 2004 |
| Type | Residential |
| Sub-Type | Single Family Residence |
| Restrictions | No Restrictions |
| Style | Ranch |
| Status | Active Under Contract |
| HOPA | No Hopa |
| Membership Equity | No |
Community Information
| Address | 1392 Sw Tadlock Avenue |
|---|---|
| Area | 7740 |
| Subdivision | PORT ST LUCIE SECTION 19 |
| City | Port St. Lucie |
| County | St. Lucie |
| State | FL |
| Zip Code | 34953 |
Amenities
| Utilities | Cable Connected, Electricity Connected, Phone Connected, Sewer Connected, Water Connected |
|---|---|
| Parking | Concrete, Driveway, Garage Door Opener, Garage, Attached Garage |
| # of Garages | 2 |
| View | Garden |
| Is Waterfront | No |
| Waterfront | None |
| Has Pool | No |
| Pets Allowed | Yes, No Restrictions |
| Unit | Corner/End Unit |
| Security | Smoke Detector(s) |
| Guest House | No |
Interior
| Interior Features | Cathedral Ceiling(s), High Ceilings, Pantry, Walk-In Closet(s), Bedroom Layout - Split, Roman Tub |
|---|---|
| Appliances | Dryer, Dishwasher, Electric Range, Ice Maker, Microwave, Refrigerator, Washer |
| Heating | Central, Electric |
| Cooling | Central Air, Ceiling Fan(s), Electric |
| Fireplace | No |
| # of Stories | 1 |
| Stories | One |
| Master Bedroom | Dual Sinks, Master Bdrm - Ground, Separate Shower, Separate Tub, Bedroom On Entry Level |
Exterior
| Lot Description | Corner Lot, Room for Pool |
|---|---|
| Windows | Blinds |
| Roof | Shingle |
| Construction | Pre-Cast Concrete Construction, Pre-Fab Construction |
| Front Exposure | North |
Additional Information
| Date Listed | August 10th, 2026 |
|---|---|
| Days on Market | 37 |
| Zoning | RS-2 PSL |
| Foreclosure | No |
| Short Sale | No |
| RE / Bank Owned | No |
| Parcel ID | 342059011890008 |
Listing Details
| Office | RE/MAX Gold |
|---|---|
| jeggeling@gmail.com |