

About 4131 Nw 5th Drive
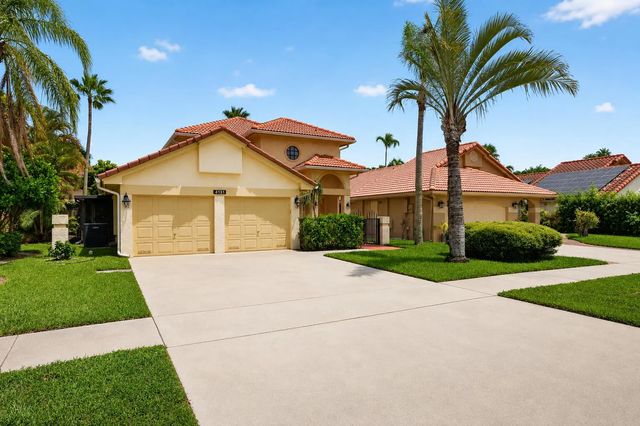
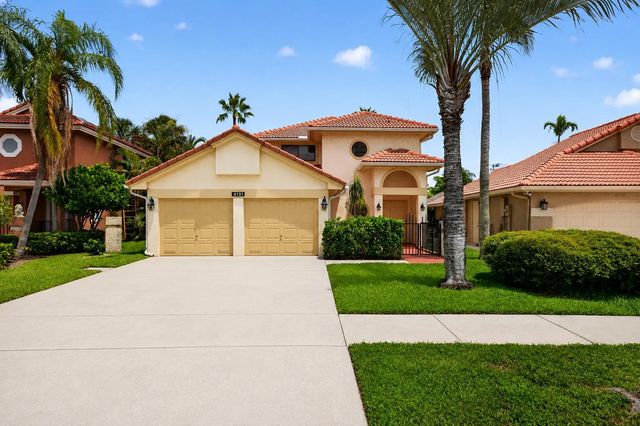
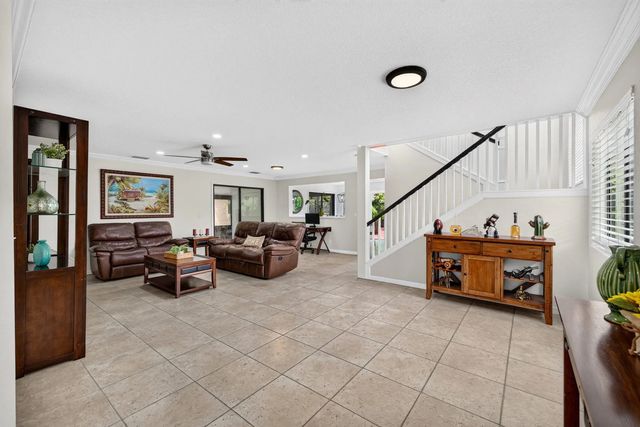
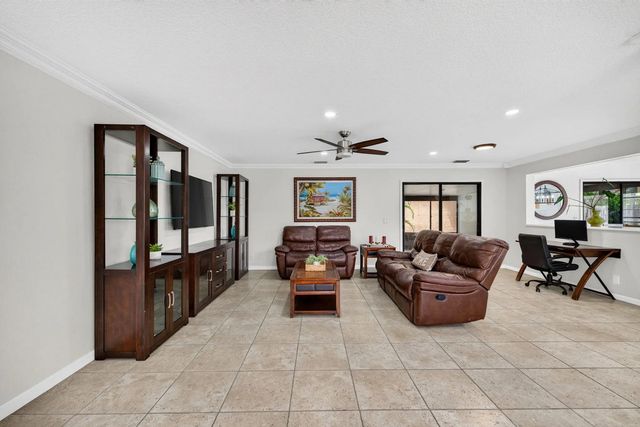
Welcome home to this beautifully remodeled 2-story house featuring 3 bedrooms, 2.5 baths. Enjoy tile flooring throughout the entire downstairs and stylish laminate upstairs. Have a peace of mind with a brand-new kitchen, remodeled in July 2026 and never used, with sleek quartz counters, stainless steel appliances, high hats, and an open layout flowing into the dining area. Additional highlights include newly remodeled bathrooms, crown molding, smooth ceilings (no popcorn), updated led lighting, and a fresh epoxy garage floor. Flexible 2 bonus spaces are perfect for a media room, playroom, home office, or gym. Outside, host guests in your private backyard with an extended paver patio, pergola and plenty of room for a pool. Complete with a newer roof (2014) and a prime central location.
Features of 4131 Nw 5th Drive
| MLS® # | B26057921 |
|---|---|
| USD | $675,000 |
| CAD | $935,516 |
| CNY | 元4,528,103 |
| EUR | €581,796 |
| GBP | £498,928 |
| RUB | ₽56,803,208 |
| HOA Fees | $210 |
| Bedrooms | 3 |
| Bathrooms | 3.00 |
| Full Baths | 2 |
| Half Baths | 1 |
| Square Footage | Appraiser |
| Acres | 0.13 |
| Year Built | 1988 |
| Type | Residential |
| Sub-Type | Single Family Residence |
| Restrictions | Parking - No Boat, Parking - No RV, Lease Restrictions |
| Status | Active |
| HOPA | No Hopa |
| Membership Equity | No |
Community Information
| Address | 4131 Nw 5th Drive |
|---|---|
| Area | 3417 |
| Subdivision | VILLAGES OF HILLSBORO |
| Development | The Villages Of Hill |
| City | Deerfield Beach |
| County | Broward |
| State | FL |
| Zip Code | 33442 |
Amenities
| Amenities | Basketball Court, Tennis Court(s) |
|---|---|
| Utilities | None |
| Parking | Driveway, Garage Door Opener, Garage, Attached Garage |
| # of Garages | 2 |
| View | Garden |
| Is Waterfront | No |
| Has Pool | No |
| Pets Allowed | Yes, No Restrictions |
| Subdivision Amenities | Basketball Court, Tennis Court(s) |
| Security | Smoke Detector(s) |
| Guest House | No |
Interior
| Interior Features | Built-in Features, Walk-In Closet(s) |
|---|---|
| Appliances | Electric Water Heater, Dryer, Disposal, Dishwasher, Electric Range, Ice Maker, Microwave, Refrigerator, Water Heater, Washer, Range |
| Heating | Central, Electric |
| Cooling | Central Air, Ceiling Fan(s), Electric, Wall/Window Unit(s) |
| Fireplace | No |
| # of Stories | 2 |
| Stories | Two |
| Master Bedroom | Dual Sinks, Master Bdrm - Upstairs, Separate Shower |
Exterior
| Lot Description | Room for Pool |
|---|---|
| Windows | Blinds |
| Roof | Spanish Tile, Tile |
| Construction | CBS |
| Front Exposure | Southeast |
School Information
| Elementary | Quiet Waters |
|---|---|
| Middle | Lyons Creek |
| High | Monarch |
Additional Information
| Date Listed | August 1st, 2026 |
|---|---|
| Days on Market | 42 |
| Zoning | RM-10(5) |
| Foreclosure | No |
| Short Sale | No |
| RE / Bank Owned | No |
| HOA Fees | 210 |
| HOA Fees Freq. | Annually |
| Parcel ID | 474233041320 |
Listing Details
| Office | United Realty Group Inc |
|---|---|
| wendymateo525@gmail.com |