

About 411 Nw Sheffield Circle
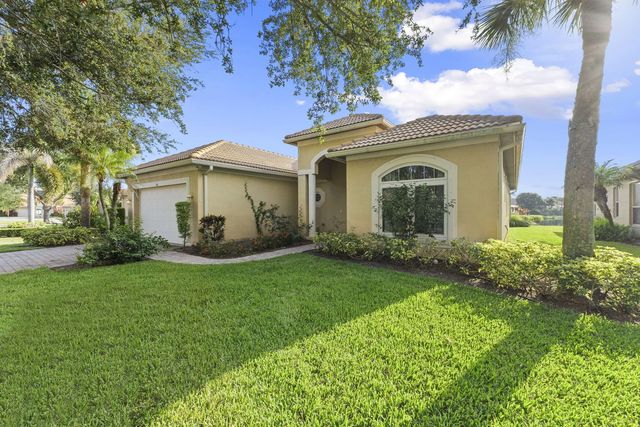
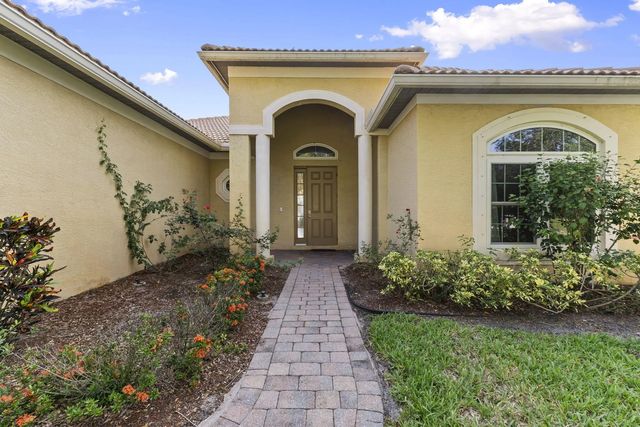
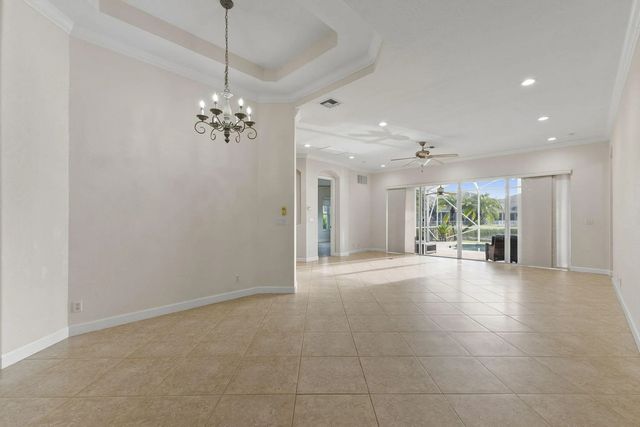
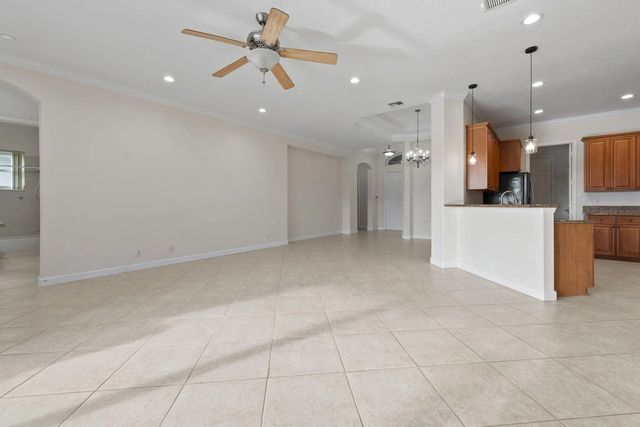
Beautiful 4-bedroom, 3-bath home in the sought after St. James Golf Community of Port St. Lucie. This bright, open floorplan showcases all new impact glass windows (2024), newer A/C (2021) and water heater (2021) for worry-free living. Enjoy morning coffee or evening sunsets from the lanai overlooking a long, serene lake view from your private pool for relaxing and entertaining. Friendly, well maintained neighborhood with golf, walking paths, recreation and convenient access to shopping, dining and top-rated schools. Immaculate, move in ready don't miss this rare lakefront gem in St. James
Features of 411 Nw Sheffield Circle
| MLS® # | B26057935 |
|---|---|
| USD | $499,900 |
| CAD | $688,797 |
| CNY | 元3,354,879 |
| EUR | €429,796 |
| GBP | £368,851 |
| RUB | ₽42,916,765 |
| HOA Fees | $250 |
| Bedrooms | 4 |
| Bathrooms | 3.00 |
| Full Baths | 3 |
| Square Footage | Public Records |
| Acres | 0.18 |
| Year Built | 2005 |
| Type | Residential |
| Sub-Type | Single Family Residence |
| Restrictions | No Restrictions |
| Style | Ranch, Mediterranean |
| Status | Active Under Contract |
| HOPA | No Hopa |
| Membership Equity | No |
Community Information
| Address | 411 Nw Sheffield Circle |
|---|---|
| Area | 7370 |
| Subdivision | ST JAMES GOLF CLUB POD E PHASE II |
| City | Port St. Lucie |
| County | St. Lucie |
| State | FL |
| Zip Code | 34983 |
Amenities
| Amenities | Clubhouse, Golf Course, Game Room, Playground, Pool, Tennis Court(s), Baseball/Softball Field, Bocce Ball, Community Room, Pickleball Court(s), Street Lights, Gated |
|---|---|
| Utilities | Electricity Connected, Sewer Connected, Water Connected |
| Parking | Driveway, Garage Door Opener, Paver Block, Garage, Attached Garage, Attached |
| # of Garages | 2 |
| View | Water, Lake |
| Is Waterfront | Yes |
| Waterfront | Lake Front |
| Has Pool | Yes |
| Pool | In Ground, Screen Enclosure, Private |
| Pets Allowed | Yes, Number Limit, Size Limit |
| Subdivision Amenities | Clubhouse, Golf Course, Game Room, Playground, Pool, Tennis Court(s), Baseball/Softball Field, Bocce Ball, Community Room, Pickleball Court(s), Street Lights, Gated |
| Guest House | No |
Interior
| Interior Features | High Ceilings, Pantry, Walk-In Closet(s), Bedroom Layout - Split, Roman Tub |
|---|---|
| Appliances | Electric Water Heater, Dryer, Disposal, Dishwasher, Electric Range, Microwave, Refrigerator, Water Heater, Washer, Range |
| Heating | Central |
| Cooling | Central Air, Ceiling Fan(s) |
| Fireplace | No |
| # of Stories | 1 |
| Stories | One |
| Master Bedroom | Dual Sinks, Separate Shower, Separate Tub |
Exterior
| Windows | Storm Window(s) |
|---|---|
| Roof | Barrel, Concrete, Spanish Tile, Tile |
| Construction | Block, Concrete, Stucco, CBS |
| Front Exposure | East |
Additional Information
| Date Listed | July 29th, 2026 |
|---|---|
| Days on Market | 42 |
| Zoning | Planned Un |
| Foreclosure | No |
| Short Sale | No |
| RE / Bank Owned | No |
| HOA Fees | 250 |
| HOA Fees Freq. | Monthly |
| Parcel ID | 340751200660000 |
Listing Details
| Office | RE/MAX Gold |
|---|---|
| mrkanellc@gmail.com |