

About 17436 71st Lane N
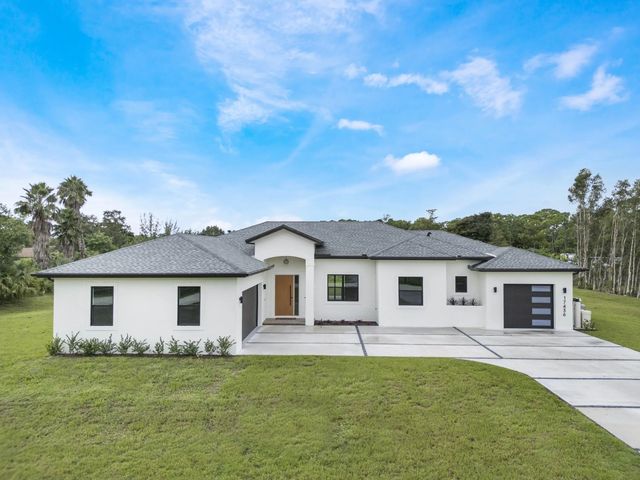
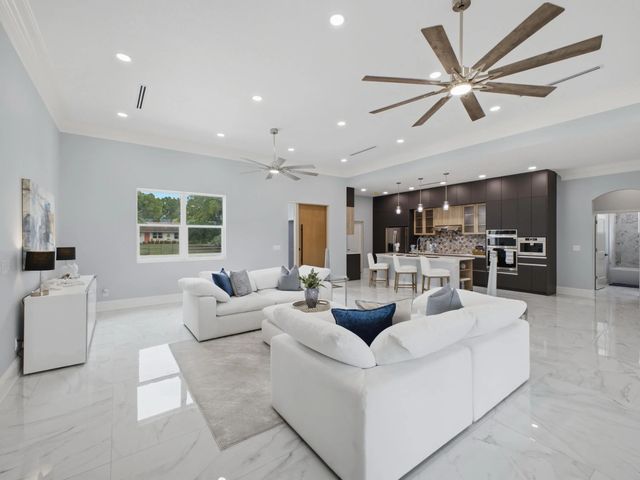
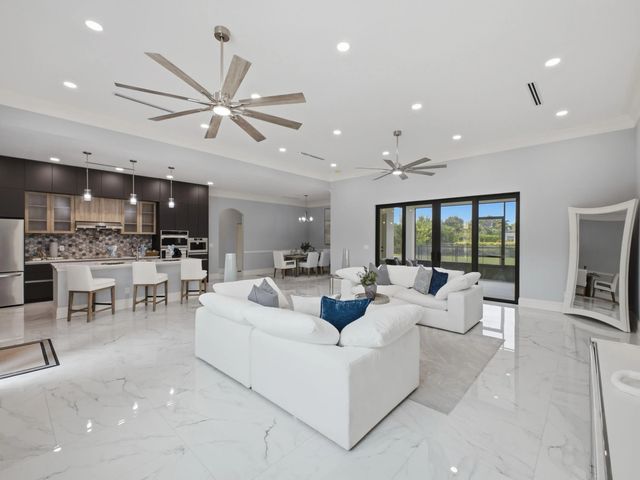
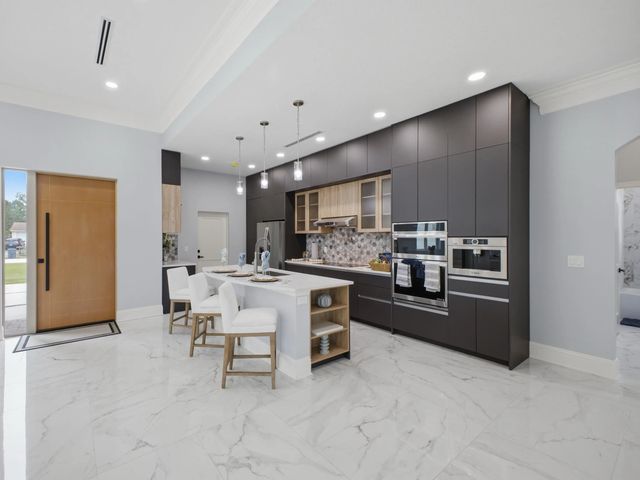
Modern luxury meets acreage living! Completed in 2025, this stunning 3-bedroom plus flex-room estate offers 2,609 living square feet on 1.15 peaceful acres with NO HOA. Highlights include 12-foot tray ceilings, European cabinetry, stainless-steel appliances, granite countertops, a barista station and spa-inspired primary suite. Enjoy a private saltwater pool, screened patio, full summer kitchen, cabana bath and outdoor shower. A split 3-car garage, Level 2 EV outlets and whole-home water softener complete this exceptional Loxahatchee property. Vacant and easy to show!
Features of 17436 71st Lane N
| MLS® # | B26058006 |
|---|---|
| USD | $1,150,000 |
| CAD | $1,593,843 |
| CNY | 元7,714,545 |
| EUR | €991,208 |
| GBP | £850,026 |
| RUB | ₽96,775,835 |
| Bedrooms | 4 |
| Bathrooms | 4.00 |
| Full Baths | 2 |
| Half Baths | 2 |
| Square Footage | Builder |
| Acres | 1.15 |
| Year Built | 2025 |
| Type | Residential |
| Sub-Type | Single Family Residence |
| Restrictions | Other Restrictions, See Remarks |
| Style | Ranch, Split Level |
| Status | Active |
| HOPA | No Hopa |
| Membership Equity | No |
Community Information
| Address | 17436 71st Lane N |
|---|---|
| Area | 5540 |
| Subdivision | Acreage & Unrec |
| City | The Acreage |
| County | Palm Beach |
| State | FL |
| Zip Code | 33470 |
Amenities
| Utilities | Electricity Available, Sewer Available |
|---|---|
| Parking | Driveway, Garage Door Opener, Guest, Garage, Attached Garage, Attached |
| # of Garages | 1 |
| View | Pool, Canal |
| Is Waterfront | No |
| Has Pool | Yes |
| Pool | Fenced, In Ground, Screen Enclosure, Salt Water, Child Gate, Private |
| Pets Allowed | Yes, No Restrictions |
| Security | Security Lights |
| Guest House | No |
Interior
| Interior Features | Bar, Built-in Features, High Ceilings, Kitchen Island, Pantry, Walk-In Closet(s), Closet Cabinetry, Custom Mirrors, Cabana Bath, Storage |
|---|---|
| Appliances | Electric Water Heater, Water Softener Owned, Cooktop, Dryer, Disposal, Dishwasher, Ice Maker, Microwave, Oven, Refrigerator, Vented Exhaust Fan, Water Heater, Water Softener, Washer, Electric Cooktop, Wine Refrigerator |
| Heating | Central |
| Cooling | Central Air, Ceiling Fan(s) |
| Fireplace | No |
| # of Stories | 1 |
| Stories | Multi/Split, One |
| Master Bedroom | Dual Sinks, Master Bdrm - Ground, Separate Shower, Separate Tub, Spa Tub & Shower |
Exterior
| Exterior Features | Built-in Barbecue, Lighting, Outdoor Kitchen, Outdoor Shower, Summer Kitchen, Pool Bathroom |
|---|---|
| Lot Description | Oversized Lot |
| Windows | Storm Window(s) |
| Roof | Shingle |
| Construction | Stucco, CBS |
| Front Exposure | North |
School Information
| Elementary | Frontier |
|---|---|
| Middle | Osceola Creek |
| High | Seminole Ridge |
Additional Information
| Date Listed | July 29th, 2026 |
|---|---|
| Days on Market | 45 |
| Zoning | AR |
| Foreclosure | No |
| Short Sale | No |
| RE / Bank Owned | No |
| Parcel ID | 00404226000005760 |
Listing Details
| Office | Reaction Realty Group, Inc. |
|---|---|
| indirarealtyservices@gmail.com |