

About 13774 Sw Reed Road
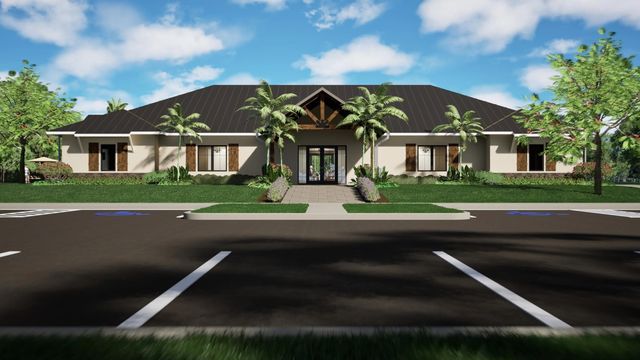
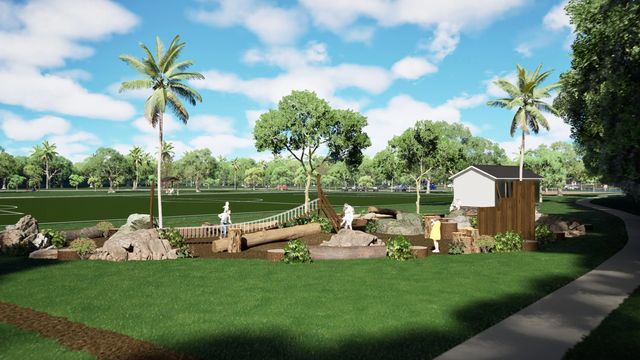
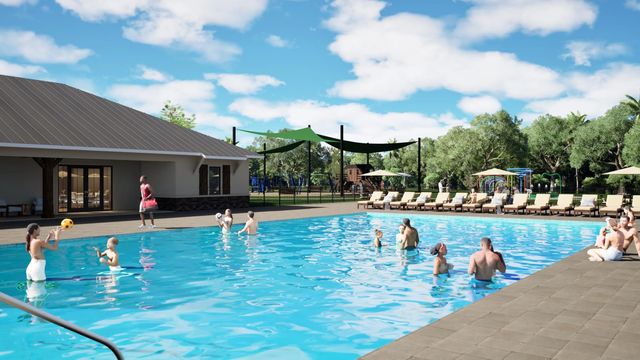
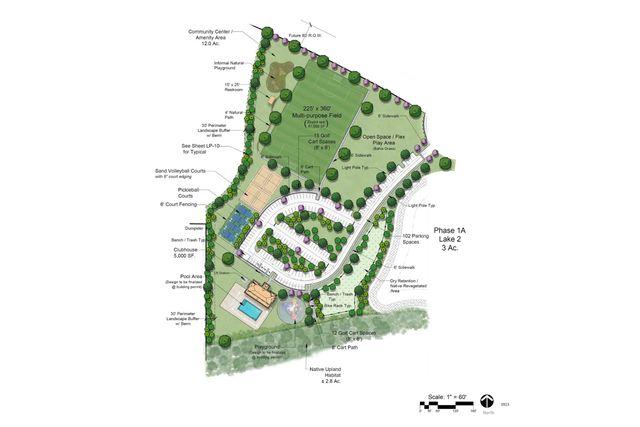
Available now! 60 day closing ready guarantee! Inquire about below market rates and incentives!1964 sq. ft. of two-story living with 3 bedrooms, 2.5 bathrooms, and a versatile loft. The open-concept main floor features a modern kitchen with stainless steel appliances and a large island that flows into the dining and great rooms. Enjoy a patio, energy-efficient features, and smart-home technology throughout. Terra Lago offers resort-style amenities
Features of 13774 Sw Reed Road
| MLS® # | B26058035 |
|---|---|
| USD | $395,862 |
| CAD | $551,665 |
| CNY | 元2,655,997 |
| EUR | €343,060 |
| GBP | £294,232 |
| RUB | ₽33,381,221 |
| HOA Fees | $217 |
| Bedrooms | 3 |
| Bathrooms | 3.00 |
| Full Baths | 2 |
| Half Baths | 1 |
| Square Footage | Builder |
| Acres | 0.11 |
| Year Built | 2026 |
| Type | Residential |
| Sub-Type | Single Family Residence |
| Restrictions | Parking - No Commercial Vehicles, Lease Restrictions |
| Style | Contemporary |
| Unit Floor | 1 |
| Status | Pending |
| HOPA | No Hopa |
| Membership Equity | No |
Community Information
| Address | 13774 Sw Reed Road |
|---|---|
| Area | 6100 - Palm City West/Indiantown |
| Subdivision | Terra Lago |
| City | Indiantown |
| County | Martin |
| State | FL |
| Zip Code | 34956 |
Amenities
| Amenities | Clubhouse, Fitness Center, Jogging Path, Park, Picnic Area, Playground, Parking, Pool, Trail(s), Community Room, Fishing Pier, Internet Included, Maintained Community, Soccer Field, Recreation Facilities |
|---|---|
| Utilities | Cable Connected, Electricity Connected, Sewer Connected, Water Connected |
| Parking Spaces | 2 |
| Parking | Driveway, Open, Garage, Attached Garage, Attached |
| # of Garages | 2 |
| Is Waterfront | No |
| Has Pool | No |
| Pets Allowed | Yes, No Restrictions |
| Subdivision Amenities | Clubhouse, Fitness Center, Jogging Path, Park, Picnic Area, Playground, Parking, Pool, Trail(s), Community Room, Fishing Pier, Internet Included, Maintained Community, Soccer Field, Recreation Facilities |
| Guest House | No |
Interior
| Interior Features | Entrance Foyer, Kitchen Island, Pantry, Walk-In Closet(s), Upstairs Living Area |
|---|---|
| Appliances | Electric Water Heater, Dryer, Disposal, Dishwasher, Electric Range, Microwave, Refrigerator, Water Heater, Washer, Freezer |
| Heating | Central, Electric |
| Cooling | Central Air, Electric |
| Fireplace | No |
| # of Stories | 2 |
| Stories | Two |
| Master Bedroom | Dual Sinks |
Exterior
| Windows | Blinds, Shutters |
|---|---|
| Roof | Composition, Shingle |
| Construction | Block, Concrete, Stone |
| Front Exposure | Northwest |
School Information
| Elementary | Warfield |
|---|---|
| Middle | Indiantown |
| High | South Fork |
Additional Information
| Date Listed | July 29th, 2026 |
|---|---|
| Days on Market | 49 |
| Zoning | RES |
| Foreclosure | No |
| Short Sale | No |
| RE / Bank Owned | No |
| HOA Fees | 217 |
| HOA Fees Freq. | Monthly |
| Parcel ID | 313939002000032400 |
Listing Details
| Office | Meritage Homes Of Fl Realty |
|---|---|
| bryan.Sumner@meritagehomes.com |