

About 610 Clematis Street #831
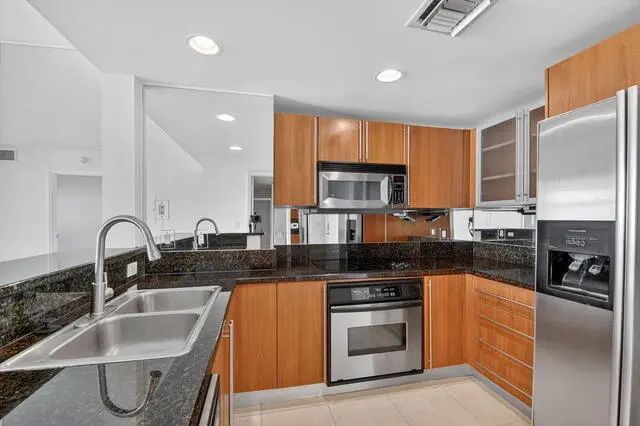
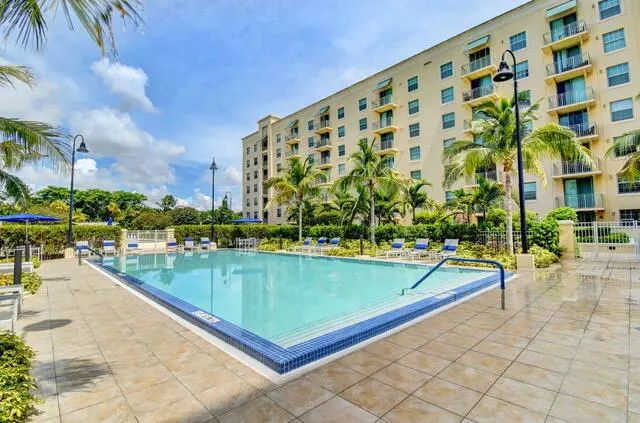
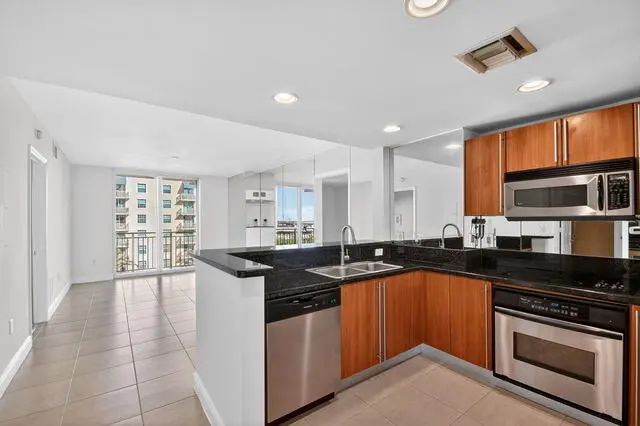
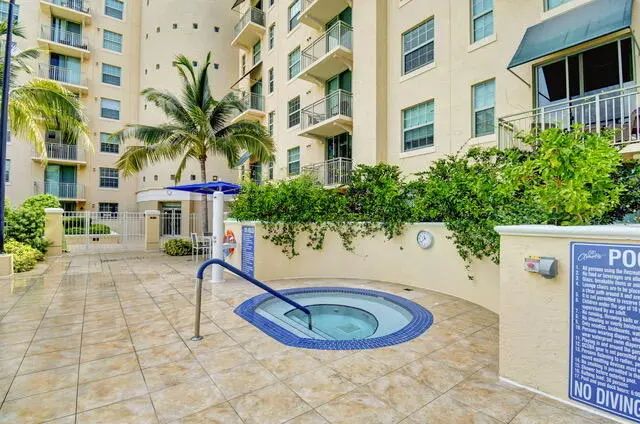
Welcome to Penthouse 831 @ 610 Clematis Street in West Palm Beach, a well-appointed two-bedroom, two-bathroom residence offering 1,130 square feet of refined living space overlooking the Pool and other building Amenities. This eighth-floor condominium offers higher ceilings and the thoughtfully designed layout maximizes functionality across the two generous bedrooms and two full bathrooms, creating comfortable spaces for everyday living. Located within the vibrant 610 Clematis Condo community, this property presents an excellent opportunity for those seeking a move-in-ready residence in West Palm Beach and has 2 Parking spaces 269/270.
Features of 610 Clematis Street #831
| MLS® # | B26058139 |
|---|---|
| USD | $450,000 |
| CAD | $629,933 |
| CNY | 元3,014,820 |
| EUR | €392,020 |
| GBP | £336,110 |
| RUB | ₽37,837,845 |
| HOA Fees | $1,131 |
| Bedrooms | 2 |
| Bathrooms | 2.00 |
| Full Baths | 2 |
| Square Footage | Public Records |
| Year Built | 2006 |
| Type | Residential |
| Sub-Type | Condominium |
| Restrictions | No Restrictions |
| Unit Floor | 8 |
| Status | Pending |
| HOPA | No Hopa |
| Membership Equity | No |
Community Information
| Address | 610 Clematis Street #831 |
|---|---|
| Area | 5420 |
| Subdivision | 610 CLEMATIS CONDO |
| Development | 610 Clematis |
| City | West Palm Beach |
| County | Palm Beach |
| State | FL |
| Zip Code | 33401 |
Amenities
| Amenities | Fitness Center, Management, Parking, Pool, Spa/Hot Tub, Manager On Site, Trash Chute |
|---|---|
| Utilities | Sewer Available, Water Available |
| Parking Spaces | 2 |
| Parking | Covered, Garage, Attached Garage |
| # of Garages | 2 |
| View | Pool |
| Is Waterfront | No |
| Waterfront | None |
| Has Pool | No |
| Pets Allowed | Yes, Breed Restrictions, Cats OK, Dogs OK |
| Unit | Penthouse |
| Subdivision Amenities | Fitness Center, Management, Parking, Pool, Spa/Hot Tub, Manager On Site, Trash Chute |
| Security | Key Card Entry, Smoke Detector(s), Entry - Phone/Intercom, Lobby - Attended |
| Guest House | No |
Interior
| Interior Features | Bedroom Layout - Split |
|---|---|
| Appliances | Electric Water Heater, Cooktop, Dryer, Disposal, Dishwasher, Ice Maker, Microwave, Oven, Refrigerator, Water Heater, Electric Cooktop, Range |
| Heating | Electric, Central Individual |
| Cooling | Central Air, Central Individual |
| Fireplace | No |
| # of Stories | 8 |
| Stories | One |
| Master Bedroom | Combo Tub/Shower, Dual Sinks |
Exterior
| Exterior Features | Balcony |
|---|---|
| Windows | Double Pane Windows |
| Roof | Concrete |
| Construction | Block, CBS |
| Front Exposure | North |
School Information
| Elementary | Roosevelt |
|---|---|
| Middle | Conniston Community |
| High | Forest Hill |
Additional Information
| Date Listed | August 3rd, 2026 |
|---|---|
| Days on Market | 49 |
| Zoning | QBD-10 (city) |
| Foreclosure | No |
| Short Sale | No |
| RE / Bank Owned | No |
| HOA Fees | 1131.05 |
| HOA Fees Freq. | Monthly |
| Parcel ID | 74434321230088310 |
Listing Details
| Office | Frater Realty LLC |
|---|---|
| daraghmccaffrey@gmail.com |