

About 11 Holly
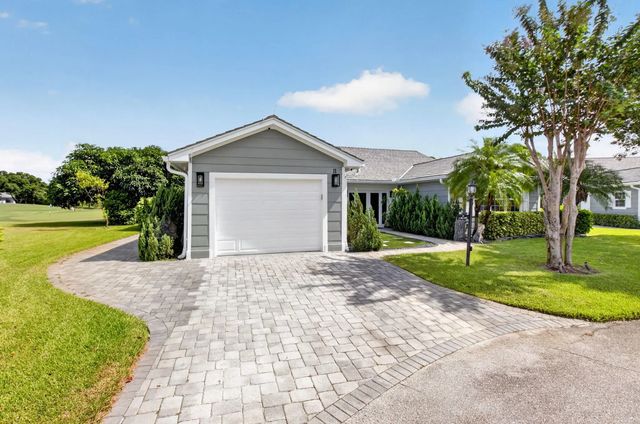
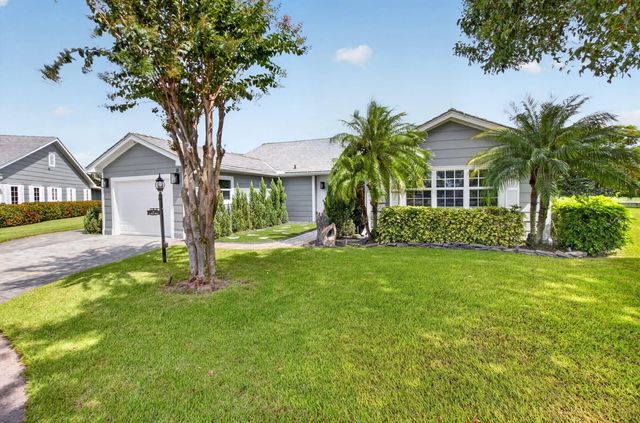
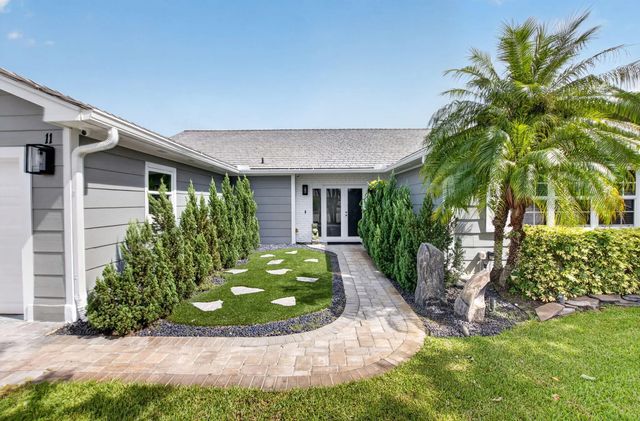
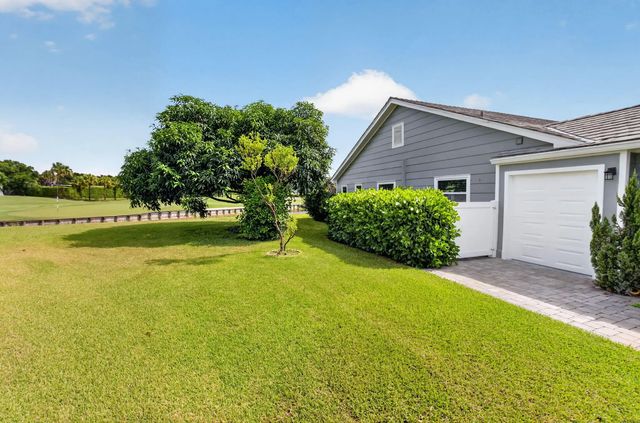
Welcome to this stunning 3-bedroom, 2-bathroom villa in DELRAY DUNES Country Club. This single-story residence offers 2,248 square feet of finished living space, providing ample room for comfortable living. This waterfront villa overlooks 4th fairway & green but is set back with an open patio & a large grass area. The open floor plan is light & bright with room for all. Conveniently located directly across the street from the villa group pool the villa come with a 1 car garage, side entry golf cart garage and a driveway which holds two cars.
Features of 11 Holly
| MLS® # | B26058417 |
|---|---|
| USD | $899,000 |
| CAD | $1,240,197 |
| CNY | 元6,032,650 |
| EUR | €771,797 |
| GBP | £662,883 |
| RUB | ₽76,594,530 |
| HOA Fees | $833 |
| Bedrooms | 3 |
| Bathrooms | 2.00 |
| Full Baths | 2 |
| Square Footage | Public Records |
| Year Built | 1973 |
| Type | Residential |
| Sub-Type | Villa |
| Restrictions | Buyer Approval Required, Parking - No Boat, Parking - No Commercial Vehicles, Parking - No Motorcycle, Parking - No RV, Parking - No Trailer, Lease Restrictions |
| Style | Ranch |
| Unit Floor | 1 |
| Status | Active Under Contract |
| HOPA | No Hopa |
| Membership Equity | Yes |
Community Information
| Address | 11 Holly |
|---|---|
| Area | 4520 |
| Subdivision | DELRAY DUNES HOLLY VILLAS CONDO |
| Development | DELRAY DUNES |
| City | Boynton Beach |
| County | Palm Beach |
| State | FL |
| Zip Code | 33436 |
Amenities
| Amenities | Management, Pool, Manager On Site, Internet Included, Security |
|---|---|
| Utilities | Cable Available, Electricity Available |
| Parking | Driveway, Garage, Attached Garage, Attached, Golf Cart Parking |
| # of Garages | 1 |
| View | Water, Lake |
| Is Waterfront | Yes |
| Waterfront | Lake Front |
| Has Pool | No |
| Pets Allowed | Yes, Breed Restrictions, Number Limit |
| Subdivision Amenities | Management, Pool, Manager On Site, Internet Included, Security |
| Security | Smoke Detector(s) |
| Guest House | No |
Interior
| Interior Features | Bar, Built-in Features, Pantry, Walk-In Closet(s) |
|---|---|
| Appliances | Electric Water Heater, Cooktop, Dryer, Dishwasher, Electric Range, Ice Maker, Microwave, Oven, Refrigerator, Water Heater, Washer, Electric Cooktop |
| Heating | Central, Electric, Space Heater |
| Cooling | Central Air, Ceiling Fan(s) |
| Fireplace | No |
| # of Stories | 1 |
| Stories | One |
| Master Bedroom | Separate Shower |
Exterior
| Exterior Features | Barbecue |
|---|---|
| Roof | Composition, Shingle |
| Construction | Frame |
| Front Exposure | North |
School Information
| Elementary | Crosspointe |
|---|---|
| Middle | Carver Community |
| High | Atlantic |
Additional Information
| Date Listed | August 6th, 2026 |
|---|---|
| Days on Market | 34 |
| Zoning | Residential |
| Foreclosure | No |
| Short Sale | No |
| RE / Bank Owned | No |
| HOA Fees | 833 |
| HOA Fees Freq. | Quarterly |
| Parcel ID | 00424536080000110 |
Listing Details
| Office | Compass Florida LLC |
|---|---|
| wjheeg@gmail.com |