

About 5365 Cannon Way
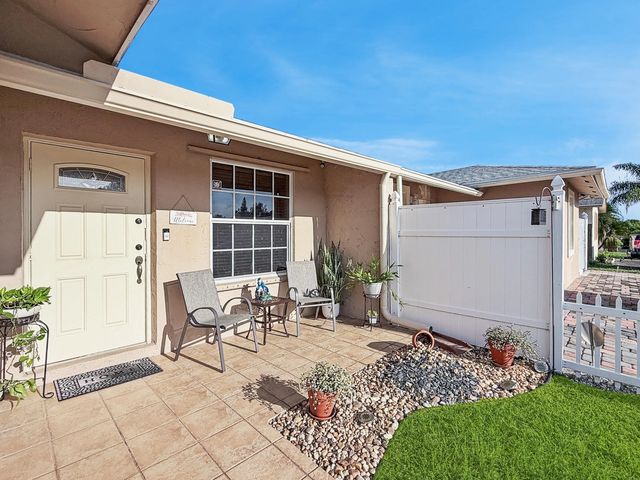
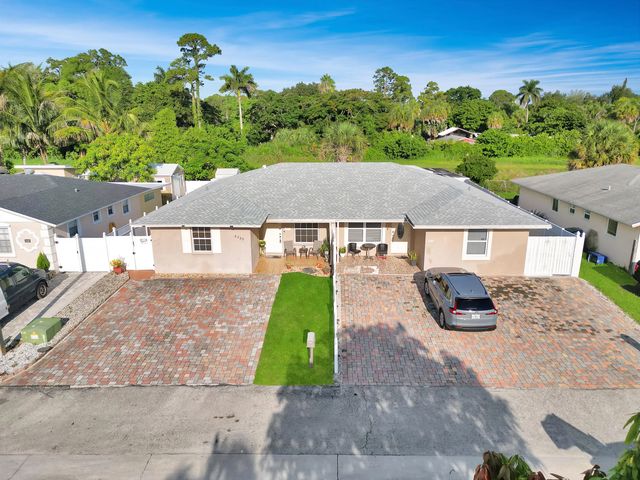
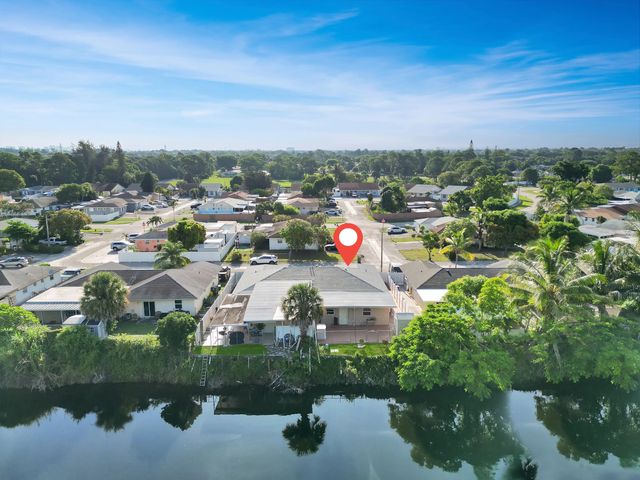
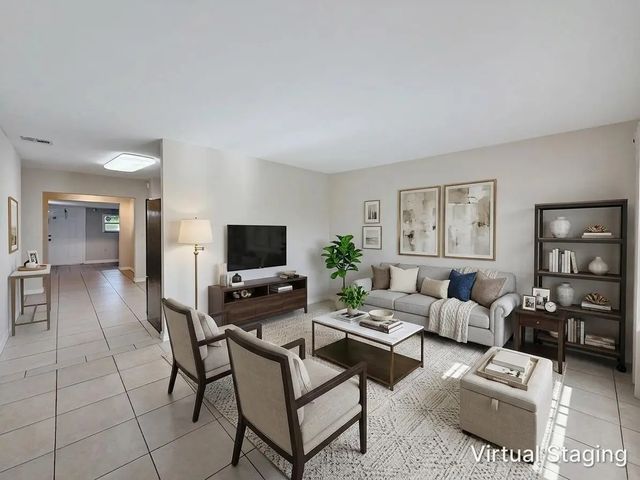
Beautifully updated 4-bedroom, 2-bath home featuring a BRAND-NEW 2026 ROOF and an exceptionally LOW HOA ($30M). The updated kitchen offers granite countertops, while both bathrooms have been tastefully renovated with modern finishes. The flexible floor plan provides four bedrooms, offering additional space for family, guests, or a home office. Enjoy a spacious backyard overlooking the canal with a covered patio and storage shed, perfect for relaxing or entertaining. Ideally located just minutes from downtown, shopping, dining, beautiful beaches, and schools. With no rental restrictions, this property is an excellent opportunity for both homeowners and investors. Move-in ready and offering the perfect combination of comfort, convenience, and value! All information, including room count, measurements, and square footage, is deemed reliable but not guaranteed and should be independently verified by the buyer.
Features of 5365 Cannon Way
| MLS® # | B26058426 |
|---|---|
| USD | $389,999 |
| CAD | $542,617 |
| CNY | 元2,619,350 |
| EUR | €337,871 |
| GBP | £289,146 |
| RUB | ₽32,847,666 |
| HOA Fees | $102 |
| Bedrooms | 4 |
| Bathrooms | 2.00 |
| Full Baths | 2 |
| Square Footage | Public Records |
| Acres | 0.10 |
| Year Built | 1982 |
| Type | Residential |
| Sub-Type | Villa |
| Restrictions | Buyer Approval Required, See Remarks |
| Unit Floor | 1 |
| Status | Active Under Contract |
| HOPA | No Hopa |
| Membership Equity | No |
Community Information
| Address | 5365 Cannon Way |
|---|---|
| Area | 5510 |
| Subdivision | CANNONGATE 4 |
| Development | CANNONGATE |
| City | West Palm Beach |
| County | Palm Beach |
| State | FL |
| Zip Code | 33415 |
Amenities
| Amenities | Sidewalks, Street Lights |
|---|---|
| Utilities | Cable Available, Electricity Available, Sewer Connected, Water Connected |
| Parking Spaces | 2 |
| Parking | Open |
| View | Water, Canal |
| Is Waterfront | Yes |
| Waterfront | Canal Front, Canal Width 1-80 Feet |
| Has Pool | No |
| Pets Allowed | Yes, Size Limit |
| Subdivision Amenities | Sidewalks, Street Lights |
| Guest House | No |
Interior
| Interior Features | Bedroom Layout - Stacked |
|---|---|
| Appliances | Electric Water Heater, Cooktop, Dryer, Dishwasher, Electric Range, Microwave, Refrigerator, Water Heater, Washer, Electric Cooktop, Range |
| Heating | Central, Electric |
| Cooling | Central Air, Ductless, Wall/Window Unit(s) |
| Fireplace | No |
| # of Stories | 1 |
| Stories | One |
| Master Bedroom | Separate Shower |
Exterior
| Exterior Features | Storage |
|---|---|
| Roof | Shingle |
| Construction | Concrete, CBS |
| Front Exposure | East |
School Information
| Elementary | Melaleuca |
|---|---|
| Middle | Okeeheelee |
| High | John I. Leonard |
Additional Information
| Date Listed | July 31st, 2026 |
|---|---|
| Days on Market | 47 |
| Zoning | RM |
| Foreclosure | No |
| Short Sale | No |
| RE / Bank Owned | No |
| HOA Fees | 101.5 |
| HOA Fees Freq. | Quarterly |
| Parcel ID | 00424402250000110 |
Listing Details
| Office | Luxe IQ Group |
|---|---|
| jessica@orchidrealtor.com |