

About 11965 Sw Sandy Bay Circle
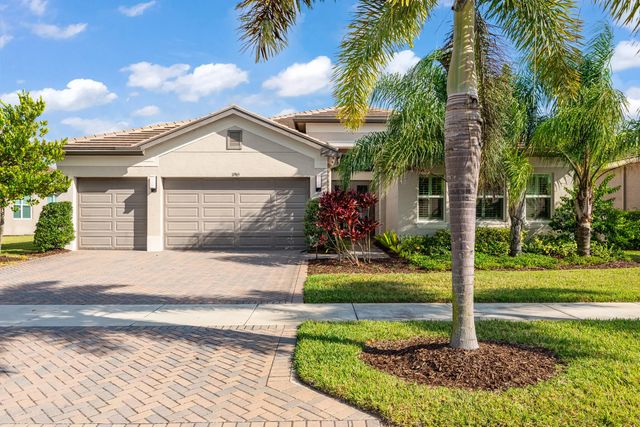
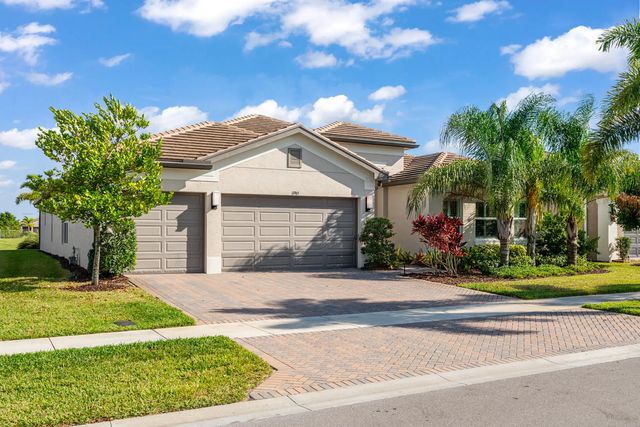
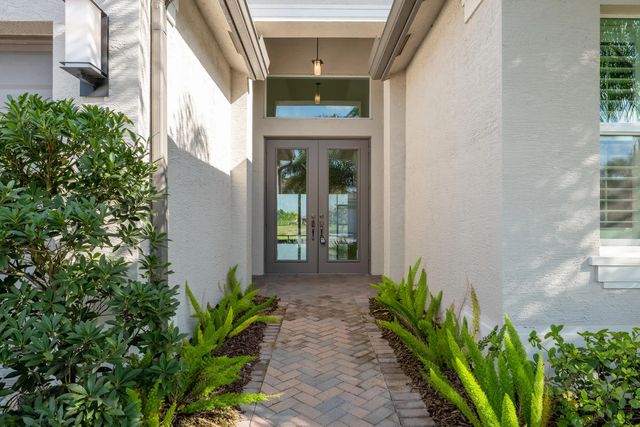
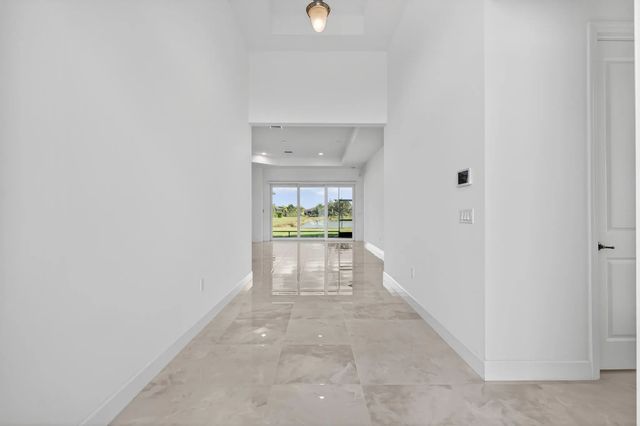
Valencia Grove at Riverland Charleston Grand model, 3BR/2BA/3-car garage. Elegantly designed, from the moment you step inside, you'll notice the extensive top-tier upgrades that elevate both style and comfort. Enjoy peaceful lake views from the screened patio. Enjoy a vibrant 55+ lifestyle with a 34,000 sf clubhouse, arts & culture center, racquet club, indoor/outdoor pools, and traffic-free paseo for strolling, biking, or golf cart rides. Minutes from Tradition's shops and dining. No need to wait for new construction this move-in ready home features an open floor plan, designer kitchen, tasteful finishes, and epoxy garage floor. Resort living, redefined. sqft is approximate.
Features of 11965 Sw Sandy Bay Circle
| MLS® # | B26058448 |
|---|---|
| USD | $989,900 |
| CAD | $1,365,597 |
| CNY | 元6,642,625 |
| EUR | €849,835 |
| GBP | £729,909 |
| RUB | ₽84,339,183 |
| HOA Fees | $445 |
| Bedrooms | 3 |
| Bathrooms | 2.00 |
| Full Baths | 2 |
| Square Footage | Public Records |
| Acres | 0.24 |
| Year Built | 2021 |
| Type | Residential |
| Sub-Type | Single Family Residence |
| Restrictions | Buyer Approval Required, Parking - No Commercial Vehicles, Lease Restrictions |
| Style | Ranch |
| Status | Active |
| HOPA | Yes |
| Membership Equity | No |
Community Information
| Address | 11965 Sw Sandy Bay Circle |
|---|---|
| Area | 7800 |
| Subdivision | RIVERLAND PARCEL C - PLAT SIX |
| City | Port St. Lucie |
| County | St. Lucie |
| State | FL |
| Zip Code | 34987 |
Amenities
| Amenities | Billiard Room, Cabana, Clubhouse, Fitness Center, Management, Pool, Sauna, Spa/Hot Tub, Tennis Court(s), Manager On Site, Bar, Business Center, Cafe/Restaurant, Community Room, Heated Pool, Hobby Room, Kitchen Facilities, Maintained Community, Pickleball Court(s), Sidewalks, Street Lights, Gated, Maintenance, Recreation Facilities |
|---|---|
| Utilities | Cable Available, Electricity Available, Natural Gas Connected, Phone Available, Sewer Available, Underground Utilities, Water Available |
| Parking | Driveway, Paver Block, Garage, Attached Garage, Attached |
| # of Garages | 3 |
| View | Water, Lake |
| Is Waterfront | Yes |
| Waterfront | None, Lake Front |
| Has Pool | No |
| Pets Allowed | Yes, Pet Restrictions Possible |
| Subdivision Amenities | Billiard Room, Cabana, Clubhouse, Fitness Center, Management, Pool, Sauna, Spa/Hot Tub, Tennis Court(s), Manager On Site, Bar, Business Center, Cafe/Restaurant, Community Room, Heated Pool, Hobby Room, Kitchen Facilities, Maintained Community, Pickleball Court(s), Sidewalks, Street Lights, Gated, Maintenance, Recreation Facilities |
| Security | Smoke Detector(s) |
| Guest House | No |
Interior
| Interior Features | Entrance Foyer, High Ceilings, Kitchen Island, Pantry, Walk-In Closet(s), Bedroom Layout - Split, Roman Tub |
|---|---|
| Appliances | Gas Water Heater, Tankless Water Heater, Cooktop, Dryer, Disposal, Dishwasher, ENERGY STAR Qualified Dishwasher, ENERGY STAR Qualified Refrigerator, ENERGY STAR Qualified Washer, ENERGY STAR Qualified Dryer, Gas Range, Ice Maker, Microwave, Oven, Refrigerator, Vented Exhaust Fan, Water Heater, Washer, Gas Cooktop, Range |
| Heating | Central, Natural Gas |
| Cooling | Central Air |
| Fireplace | No |
| # of Stories | 1 |
| Stories | One |
| Master Bedroom | Dual Sinks, Separate Shower, Separate Tub |
Exterior
| Roof | Concrete, Tile |
|---|---|
| Construction | Block, Concrete, Stucco, CBS |
| Front Exposure | East |
Additional Information
| Date Listed | July 30th, 2026 |
|---|---|
| Days on Market | 41 |
| Zoning | Master Planned |
| Foreclosure | No |
| Short Sale | No |
| RE / Bank Owned | No |
| HOA Fees | 445 |
| HOA Fees Freq. | Monthly |
| Parcel ID | 432050200500001 |
Listing Details
| Office | Coldwell Banker Realty |
|---|---|
| jeff@realtorpronow.com |