

About 6119 Mullin Street
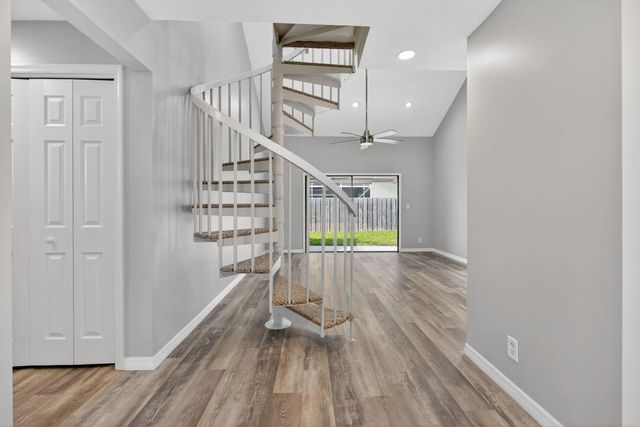
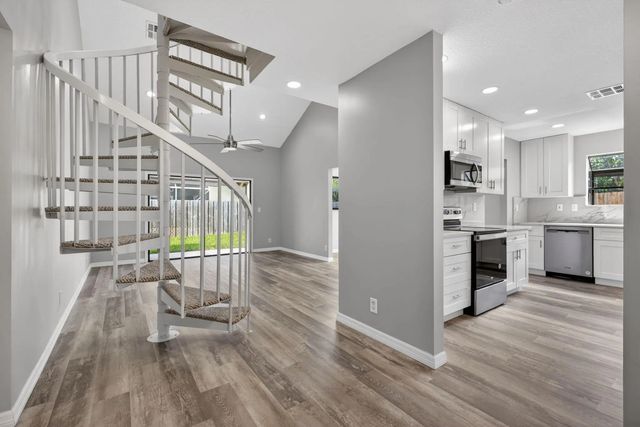
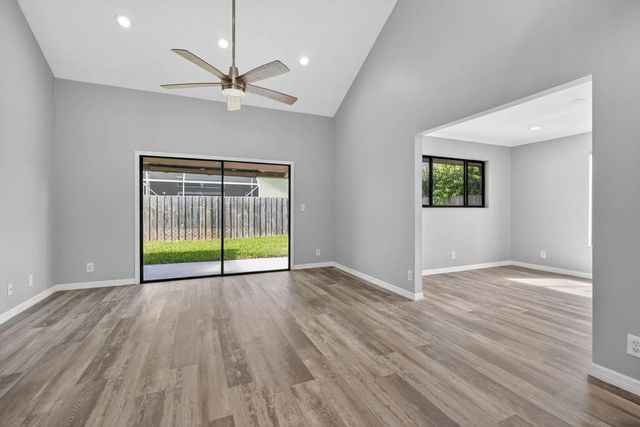
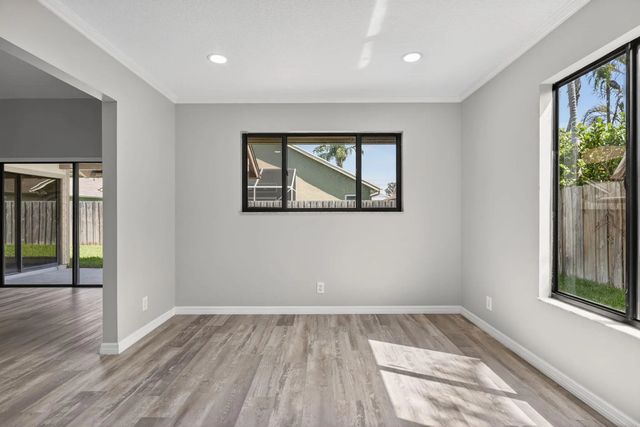
Welcome to 6119 Mullin Street, a fully renovated gem in the highly sought-after Heights of Jupiter — with NO HOA. This 3-bedroom, 3-FULL-bath home lives like nothing else at this price point: every bedroom is its own private suite with a full bathroom, perfect for multigenerational living, guests, or a home office setup. The renovation runs deep — brand new roof, all-new kitchen, three fully renovated bathrooms, new A/C, new flooring throughout, fresh carpet on the staircase and upper level, and a thoughtfully reconfigured layout that gives the whole home better flow. At 1,934 square feet with a 2-car garage, all the big-ticket items are done — just unpack and enjoy.
Features of 6119 Mullin Street
| MLS® # | B26058478 |
|---|---|
| USD | $629,900 |
| CAD | $867,920 |
| CNY | 元4,227,322 |
| EUR | €541,565 |
| GBP | £464,771 |
| RUB | ₽54,077,356 |
| Bedrooms | 3 |
| Bathrooms | 3.00 |
| Full Baths | 3 |
| Square Footage | Public Records |
| Acres | 0.14 |
| Year Built | 1990 |
| Type | Residential |
| Sub-Type | Single Family Residence |
| Restrictions | No Restrictions |
| Status | Pending |
| HOPA | No Hopa |
| Membership Equity | No |
Community Information
| Address | 6119 Mullin Street |
|---|---|
| Area | 5100 |
| Subdivision | NORTH PALM BEACH HEIGHTS |
| City | Jupiter |
| County | Palm Beach |
| State | FL |
| Zip Code | 33458 |
Amenities
| Utilities | Cable Available, Electricity Available, Sewer Available, Water Available |
|---|---|
| Parking Spaces | 4 |
| Parking | Concrete, Driveway, Garage Door Opener, Garage, Attached Garage, Attached |
| # of Garages | 2 |
| View | Garden |
| Is Waterfront | No |
| Waterfront | None |
| Has Pool | No |
| Pets Allowed | Yes, No Restrictions |
| Unit | Garden Apartment |
| Security | Smoke Detector(s), None |
| Guest House | No |
Interior
| Interior Features | Entrance Foyer, High Ceilings, Pantry, Vaulted Ceiling(s), Walk-In Closet(s), Bedroom Layout - Split, Upstairs Living Area |
|---|---|
| Appliances | Electric Water Heater, Dishwasher, Electric Range, Microwave, Refrigerator, Water Heater, Range |
| Heating | Central |
| Cooling | Ceiling Fan(s), Central Individual |
| Fireplace | No |
| # of Stories | 2 |
| Stories | One and One Half, Two |
| Master Bedroom | Dual Sinks, Separate Shower, Other |
Exterior
| Exterior Features | None |
|---|---|
| Lot Description | Landscaped |
| Roof | Shingle |
| Construction | Wood Frame |
| Front Exposure | Southeast |
School Information
| Elementary | Lighthouse |
|---|---|
| Middle | Independence |
| High | William T. Dwyer |
Additional Information
| Date Listed | July 30th, 2026 |
|---|---|
| Days on Market | 40 |
| Zoning | R1 (city) |
| Foreclosure | No |
| Short Sale | No |
| RE / Bank Owned | No |
| Parcel ID | 30424115010180170 |
Listing Details
| Office | KW Reserve |
|---|---|
| sellwithchevelle@kw.com |