

About 807 E Village Circle
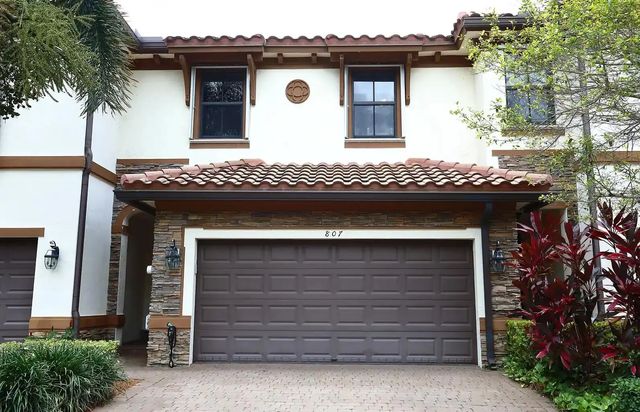
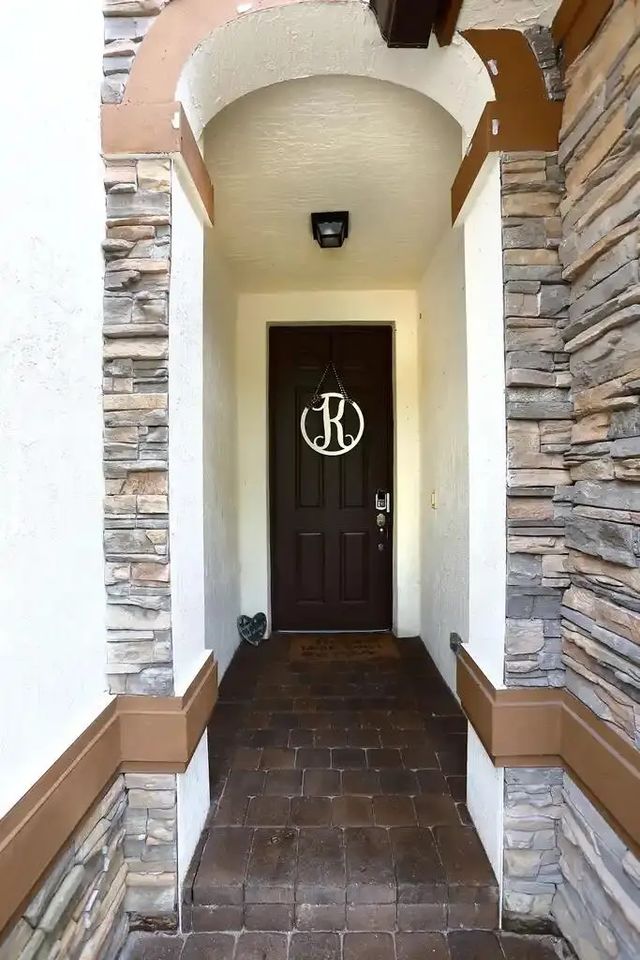
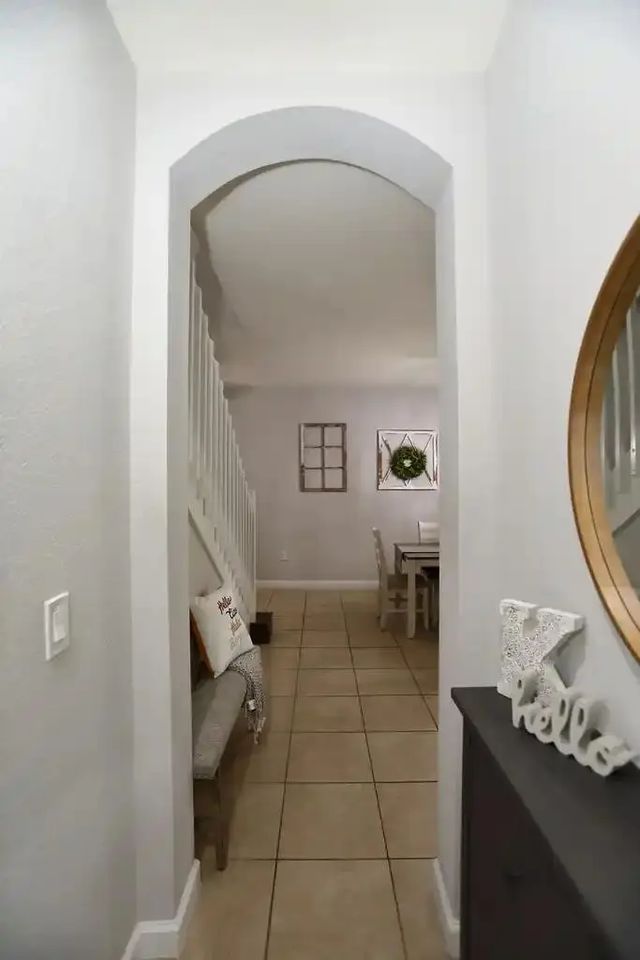
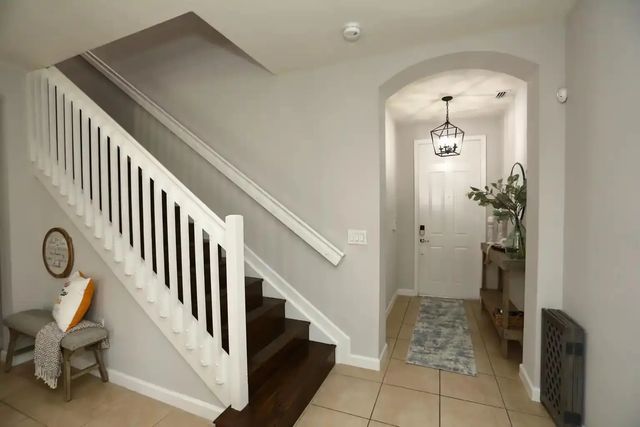
Move in ready lake view townhome in a quaint lush gated community perfectly located in the heart of Davie with close access to the highways. The home features tile flooring downstairs while the stairs and upper level has vinyl floors. The kitchen has newer stainless steel appliances. The water heater and dryer has also been recently replaced. The split bedrooms floor plan is tastefully laid out with a spacious primary bedroom, walking closet and a grand bathroom. The primary bathroom has a roman tub separate from a roomy shower enclosure and dual sinks. The living area windows are finished with custom plantation shutters and the bedrooms have blinds. Enjoy peace of mind with complete open protection of accordian shutters at all openings. This home is an absolute turn key opportunity. This gated community which is a gem privately tucked away is well manicured with lush landscaping. The community has a pool with a spacious open area to enjoy the wonderful Florida days. This is a must see home and community. Leasing is allowed after two year of ownership,
Features of 807 E Village Circle
| MLS® # | B26058551 |
|---|---|
| USD | $605,000 |
| CAD | $834,616 |
| CNY | 元4,059,792 |
| EUR | €519,396 |
| GBP | £446,100 |
| RUB | ₽51,545,819 |
| HOA Fees | $335 |
| Bedrooms | 3 |
| Bathrooms | 3.00 |
| Full Baths | 2 |
| Half Baths | 1 |
| Square Footage | Public Records |
| Acres | 0.05 |
| Year Built | 2015 |
| Type | Residential |
| Sub-Type | Townhouse |
| Restrictions | Buyer Approval Required, Parking - No Boat, Parking - No RV, Parking - No Trailer |
| Unit Floor | 1 |
| Status | Pending |
| HOPA | No Hopa |
| Membership Equity | No |
Community Information
| Address | 807 E Village Circle |
|---|---|
| Area | 3880 |
| Subdivision | FLAMINGO VILLAGE 176-177 B POR |
| Development | VAQUERO TRAILS |
| City | Davie |
| County | Broward |
| State | FL |
| Zip Code | 33325 |
Amenities
| Amenities | Pool, Sidewalks, Street Lights, Gated |
|---|---|
| Utilities | Cable Available, Electricity Not Available, Sewer Connected, Water Connected |
| Parking Spaces | 2 |
| Parking | Guest, Paver Block, Garage, Attached Garage, Attached |
| # of Garages | 2 |
| View | Garden, Water, Lake |
| Is Waterfront | No |
| Has Pool | No |
| Pets Allowed | Yes, Breed Restrictions, Cats OK, Dogs OK, Size Limit |
| Subdivision Amenities | Pool, Sidewalks, Street Lights, Gated |
| Security | Gated - No Guard |
| Guest House | No |
Interior
| Interior Features | High Ceilings, Pantry, Walk-In Closet(s), Bedroom Layout - Split, Roman Tub |
|---|---|
| Appliances | Dryer, Disposal, Dishwasher, Electric Range, Microwave, Refrigerator, Vented Exhaust Fan, Washer |
| Heating | Central |
| Cooling | Central Air, Ceiling Fan(s) |
| Fireplace | No |
| # of Stories | 2 |
| Master Bedroom | Dual Sinks, Master Bdrm - Upstairs, Separate Shower, Whirlpool Tub |
Exterior
| Exterior Features | Lighting, Outdoor Shower, Pool Bathroom |
|---|---|
| Lot Description | Landscaped |
| Windows | Blinds, Plantation Shutters, Shutters |
| Roof | Barrel |
| Construction | CBS, Concrete Block - With Stucco |
| Front Exposure | East |
School Information
| Elementary | Fox Trail |
|---|---|
| Middle | Indian Ridge |
| High | Western |
Additional Information
| Date Listed | July 31st, 2026 |
|---|---|
| Days on Market | 40 |
| Zoning | RM-5 |
| Foreclosure | No |
| Short Sale | No |
| RE / Bank Owned | No |
| HOA Fees | 335 |
| HOA Fees Freq. | Monthly |
| Parcel ID | 504012520150 |
Listing Details
| Office | Baypointe Realty & Management |
|---|---|
| Lisavernon079@gmail.com |