

About 10980 Nw Suncrest Loop
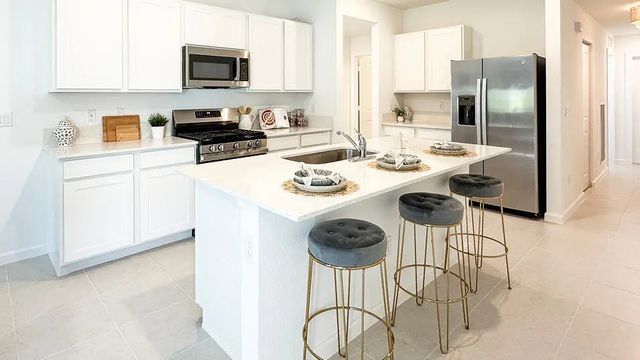
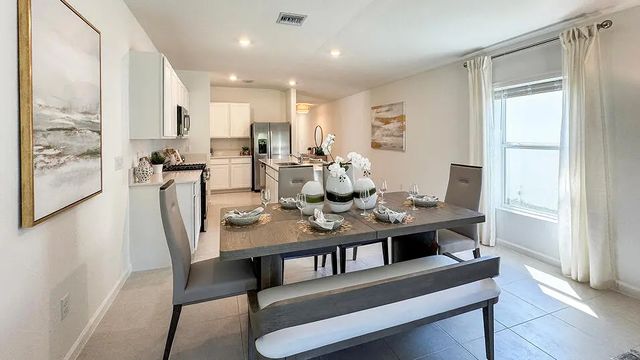
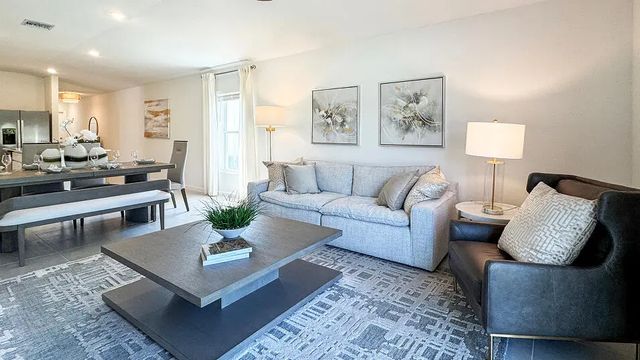
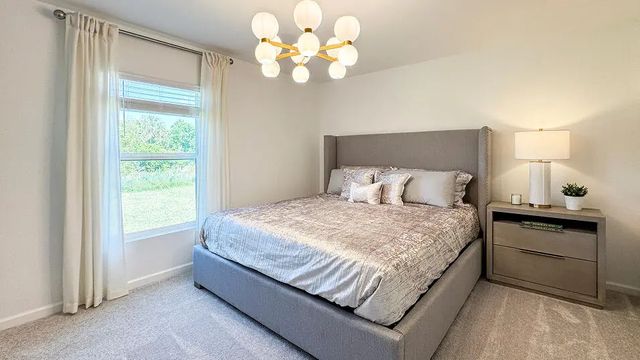
This new home is laid out on a single level for low maintenance living. Two secondary bedrooms share a bathroom in the hall at the front of the home, while the owner's suite is tucked into the back corner with an attached bathroom and walk-in closet. Down the foyer is the open-concept living area, which includes a fully equipped kitchen, an intimate dining room and family room with patio access. Completing the home is a convenient two-car garage. Prices, dimensions and features may vary and are subject to change. Photos are for illustrative purposes only.
Features of 10980 Nw Suncrest Loop
| MLS® # | B26058581 |
|---|---|
| USD | $357,690 |
| CAD | $497,121 |
| CNY | 元2,401,710 |
| EUR | €309,638 |
| GBP | £264,887 |
| RUB | ₽30,225,485 |
| HOA Fees | $207 |
| Bedrooms | 3 |
| Bathrooms | 2.00 |
| Full Baths | 2 |
| Square Footage | Plans |
| Acres | 0.12 |
| Year Built | 2026 |
| Type | Residential |
| Sub-Type | Single Family Residence |
| Restrictions | Parking - No Commercial Vehicles, Lease Restrictions |
| Style | Ranch |
| Status | Pending |
| HOPA | No Hopa |
| Membership Equity | No |
Community Information
| Address | 10980 Nw Suncrest Loop |
|---|---|
| Area | 7400 |
| Subdivision | Brystol at Wydler |
| Development | Brystol at Wydler |
| City | Port St. Lucie |
| County | St. Lucie |
| State | FL |
| Zip Code | 34945 |
Amenities
| Amenities | Clubhouse, Dog Park, Fitness Center, Pool, Pickleball Court(s), Sidewalks |
|---|---|
| Utilities | Cable Available, Electricity Available, Phone Available, Sewer Available, Water Available |
| Parking | Driveway, Garage Door Opener, Garage, Attached Garage, Attached |
| # of Garages | 2 |
| Is Waterfront | No |
| Waterfront | None |
| Has Pool | No |
| Pets Allowed | Yes, Breed Restrictions, Cats OK, Dogs OK, Number Limit |
| Subdivision Amenities | Clubhouse, Dog Park, Fitness Center, Pool, Pickleball Court(s), Sidewalks |
| Security | Smoke Detector(s) |
| Guest House | No |
Interior
| Interior Features | Entrance Foyer, Kitchen Island, Pantry, Walk-In Closet(s), Bedroom Layout - Split |
|---|---|
| Appliances | Gas Water Heater, Dishwasher, Gas Range, Microwave, Water Heater |
| Heating | Central |
| Cooling | Central Air |
| Fireplace | No |
| # of Stories | 1 |
| Stories | One |
| Master Bedroom | Dual Sinks, Master Bdrm - Ground, Separate Shower |
Exterior
| Lot Description | Room for Pool |
|---|---|
| Roof | Composition, Shingle |
| Construction | CBS |
| Front Exposure | West |
School Information
| Elementary | Windmill Point |
|---|---|
| Middle | Manatee Academy K-8 |
| High | Fort Pierce Central |
Additional Information
| Date Listed | August 20th, 2026 |
|---|---|
| Days on Market | 26 |
| Zoning | Planned Un |
| Foreclosure | No |
| Short Sale | No |
| RE / Bank Owned | No |
| HOA Fees | 207 |
| HOA Fees Freq. | Monthly |
| Parcel ID | 330950102660007 |
Listing Details
| Office | Lennar Realty |
|---|---|
| richelle.smart@lennar.com |