


About 5279 S Fountains Drive S #703
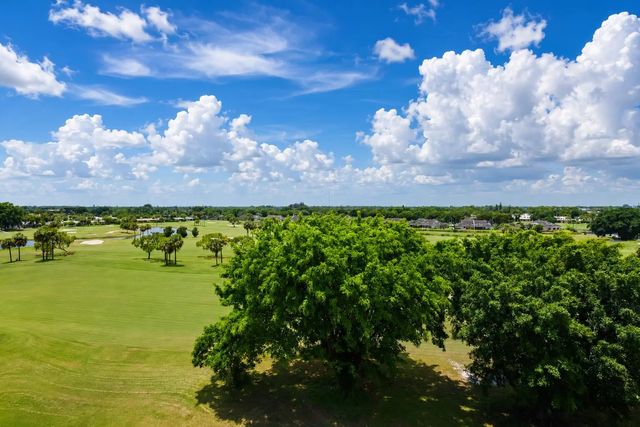
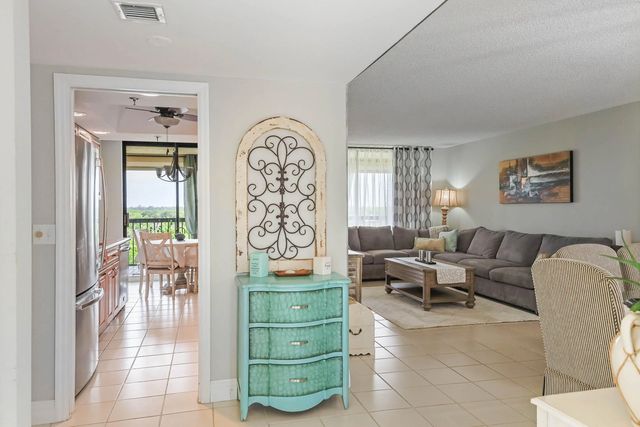
Magnificent views and beautiful sunsets in this large and airy condo overlooking golf course ,with wrap terrace and access from all rooms. Electric storm shutters. Renovated kitchen with stainless steel appliances and granite countertops.
Features of 5279 S Fountains Drive S #703
| MLS® # | B26058597 |
|---|---|
| USD | $324,900 |
| CAD | $448,209 |
| CNY | 元2,180,209 |
| EUR | €278,929 |
| GBP | £239,567 |
| RUB | ₽27,681,383 |
| HOA Fees | $742 |
| Bedrooms | 2 |
| Bathrooms | 2.00 |
| Full Baths | 2 |
| Square Footage | Other |
| Year Built | 1985 |
| Type | Residential |
| Sub-Type | Condominium |
| Restrictions | Buyer Approval Required, Parking - No Commercial Vehicles, Parking - No Motorcycle |
| Unit Floor | 7 |
| Status | Active |
| HOPA | Yes |
| Membership Equity | No |
Community Information
| Address | 5279 S Fountains Drive S #703 |
|---|---|
| Area | 5760 |
| Subdivision | FOUNTAINS SOUTH CONDO 3B |
| City | Lake Worth |
| County | Palm Beach |
| State | FL |
| Zip Code | 33467 |
Amenities
| Amenities | Clubhouse, Elevator(s), Golf Course, Jogging Path, Parking, Pool, Shuffleboard Court, Spa/Hot Tub, Heated Pool, Putting Green, Sidewalks, Street Lights, Gated |
|---|---|
| Utilities | Cable Available, Sewer Available, Water Available |
| Parking | Assigned, Detached Carport, Carport |
| View | Golf Course |
| Is Waterfront | No |
| Waterfront | None |
| Has Pool | No |
| Pets Allowed | Yes, Dogs OK, Cats Only |
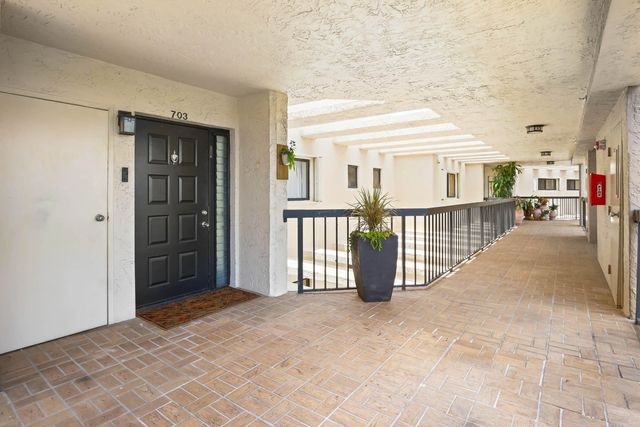
| Unit | Exterior Catwalk |
| Subdivision Amenities | Clubhouse, Elevator(s), Golf Course, Jogging Path, Parking, Pool, Shuffleboard Court, Spa/Hot Tub, Heated Pool, Putting Green, Sidewalks, Street Lights, Gated |
| Security | Fire Alarm, Fire Sprinkler System, Gated with Guard, Entry - Phone/Intercom, Security Patrol |
| Guest House | No |
Interior
| Interior Features | Elevator, Pantry, Walk-In Closet(s), Bedroom Layout - Split |
|---|---|
| Appliances | Dryer, Disposal, Dishwasher, Electric Range, Microwave, Refrigerator, Washer, Range |
| Heating | Central, Electric |
| Cooling | Central Air, Ceiling Fan(s), Electric |
| Fireplace | No |
| # of Stories | 7 |
| Master Bedroom | 2 Master Baths, Combo Tub/Shower, Dual Sinks, Master Bdrm - Ground, Separate Shower, Separate Tub |
Exterior
| Exterior Features | Awning(s) |
|---|---|
| Lot Description | On Golf Course, Sidewalks |
| Roof | Flat |
| Construction | Stucco, CBS |
| Front Exposure | West |
School Information
| Elementary | Indian Pines |
|---|---|
| Middle | Woodlands |
| High | Dr. Joaquin Garcia |
Additional Information
| Date Listed | July 31st, 2026 |
|---|---|
| Days on Market | 41 |
| Zoning | res |
| Foreclosure | No |
| Short Sale | No |
| RE / Bank Owned | No |
| HOA Fees | 742 |
| HOA Fees Freq. | Monthly |
| Parcel ID | 00424434230007030 |
Listing Details
| Office | United Realty Group Inc |
|---|---|
| monatwin@aol.com |