

About 7340 35th Court
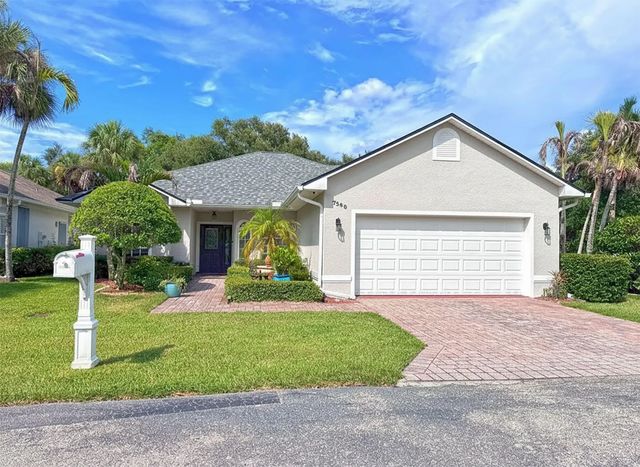
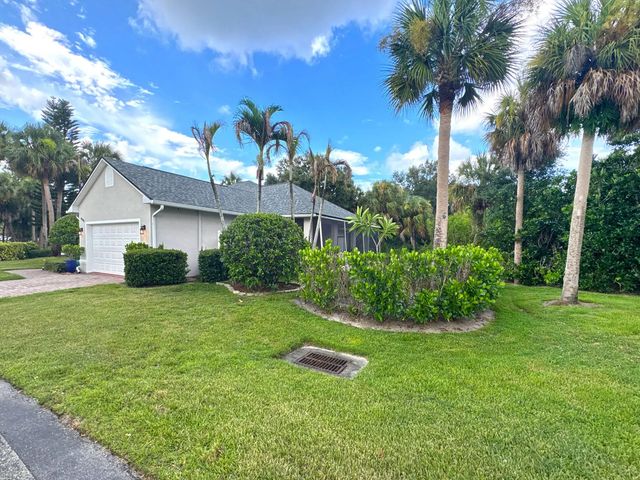
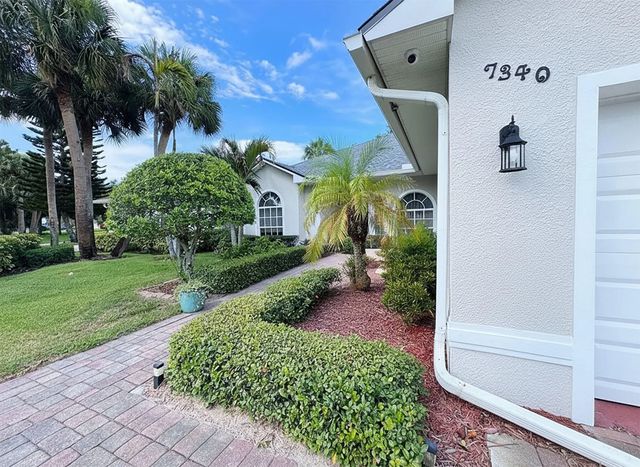
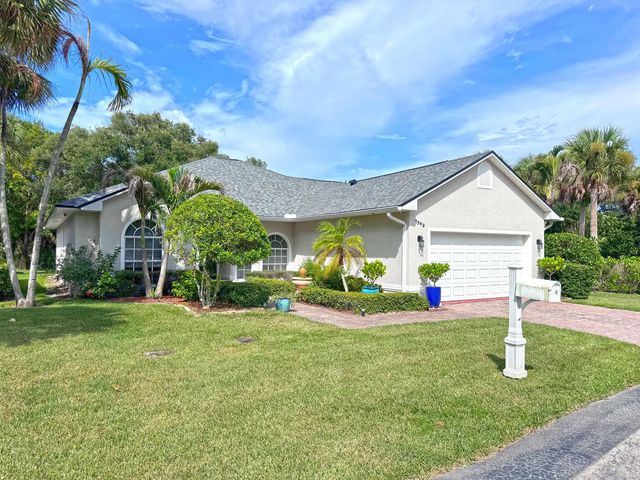
Welcome to this charming three-bedroom, two-bathroom residence in highly desired Oak Island. New Roof 2026; Full Re-Pipe: Newly painted interior. Many upgrades. This Immaculately cared for single-story home offers 1,918 square feet of finished living space, providing comfortable room for everyday living and entertaining. The attached two-car garage adds convenience and protection for vehicles. Excellent quick commute to Brevard County and live in a beautiful, cool bedroom community. Beautifully established enclave east of US 1, this property presents a solid opportunity for those seeking a practical and well-proportioned residence in Vero Beach.
Features of 7340 35th Court
| MLS® # | B26058645 |
|---|---|
| USD | $534,900 |
| CAD | $741,345 |
| CNY | 元3,588,270 |
| EUR | €461,041 |
| GBP | £395,373 |
| RUB | ₽45,013,386 |
| HOA Fees | $260 |
| Bedrooms | 3 |
| Bathrooms | 2.00 |
| Full Baths | 2 |
| Square Footage | Appraiser |
| Acres | 0.09 |
| Year Built | 2004 |
| Type | Residential |
| Sub-Type | Single Family Residence |
| Restrictions | Other Restrictions |
| Style | Ranch |
| Status | Active |
| HOPA | No Hopa |
| Membership Equity | No |
Community Information
| Address | 7340 35th Court |
|---|---|
| Area | 6331 - County Central (IR) |
| Subdivision | OAK ISLAND SUB |
| City | Vero Beach |
| County | Indian River |
| State | FL |
| Zip Code | 32967 |
Amenities
| Amenities | None, Maintenance |
|---|---|
| Utilities | Cable Available, Electricity Connected, Sewer Connected, Underground Utilities |
| Parking Spaces | 2 |
| Parking | Driveway, Garage Door Opener, Garage, Attached Garage, Attached |
| # of Garages | 2 |
| Is Waterfront | No |
| Has Pool | No |
| Pets Allowed | Yes, Dogs OK, Size Limit |
| Subdivision Amenities | None, Maintenance |
| Security | Closed Circuit Camera(s), Smoke Detector(s) |
| Guest House | No |
Interior
| Interior Features | High Ceilings, Pantry, Walk-In Closet(s), Bedroom Layout - Split, Pull Down Stairs, Roman Tub |
|---|---|
| Appliances | Electric Water Heater, Dryer, Disposal, Dishwasher, Electric Range, Microwave, Refrigerator, Water Heater, Washer, Range |
| Heating | Central, Electric |
| Cooling | Central Air, Ceiling Fan(s), Electric |
| Fireplace | No |
| # of Stories | 1 |
| Stories | One |
| Master Bedroom | Separate Shower, Separate Tub, Bedroom On Entry Level |
Exterior
| Roof | Shingle |
|---|---|
| Construction | Block, Concrete, Stucco |
| Front Exposure | Southwest |
School Information
| Elementary | Treasure Coast |
|---|---|
| Middle | Storm Grove |
| High | Sebastian River |
Additional Information
| Date Listed | August 10th, 2026 |
|---|---|
| Days on Market | 34 |
| Zoning | RS-3 |
| Foreclosure | No |
| Short Sale | No |
| RE / Bank Owned | No |
| HOA Fees | 260 |
| HOA Fees Freq. | Monthly |
| Parcel ID | 323903000060000000250 |
Listing Details
| Office | RE/MAX Select Group |
|---|---|
| gayledhaeseleer@gmail.com |