

About 16026 Via Solera Circle #102
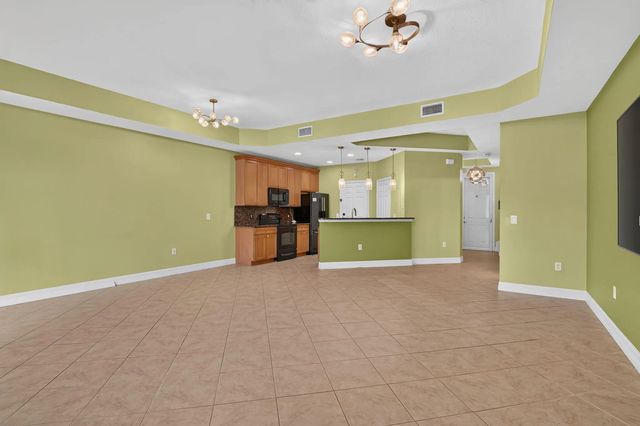
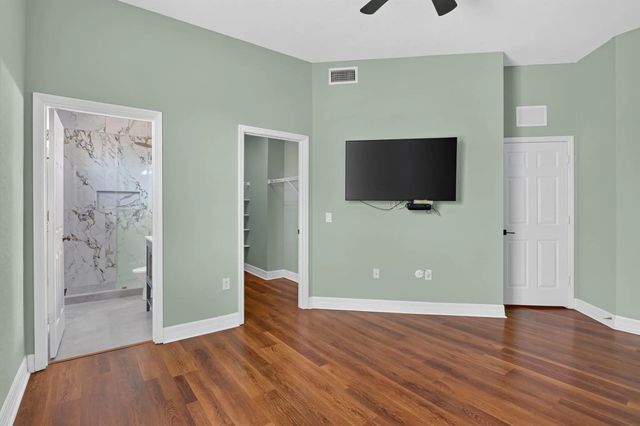
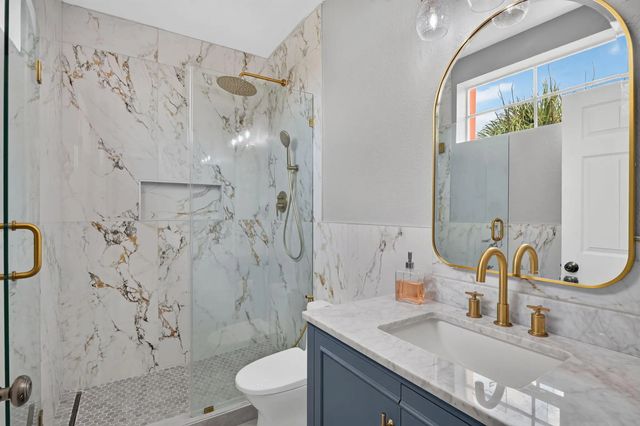
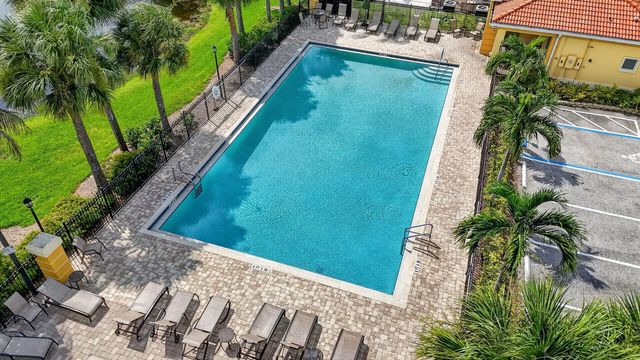
Charming 2 bedrooms, 2.5 bath, 1 car garage townhouse located in Sail Harbour at Health park. Impact windows, newly remodeled bathrooms, new W/D. Discover the appeal of waterfront living in this well-designed townhouse that combines functional space Relax on the screened lanai and enjoy peaceful lake views. Gated community, community pool. Just minutes from shopping, dining and Sanibel island, Fort Myers Beach.
Features of 16026 Via Solera Circle #102
| MLS® # | B26058667 |
|---|---|
| USD | $270,000 |
| CAD | $374,207 |
| CNY | 元1,811,241 |
| EUR | €232,718 |
| GBP | £199,571 |
| RUB | ₽22,721,283 |
| HOA Fees | $1,224 |
| Bedrooms | 2 |
| Bathrooms | 3.00 |
| Full Baths | 2 |
| Half Baths | 1 |
| Square Footage | Public Records |
| Acres | 0.04 |
| Year Built | 2006 |
| Type | Residential |
| Sub-Type | Townhouse |
| Restrictions | Other Restrictions, Parking - No Boat, Parking - No RV, Parking - No Trailer |
| Unit Floor | 1 |
| Status | Active |
| HOPA | No Hopa |
| Membership Equity | No |
Community Information
| Address | 16026 Via Solera Circle #102 |
|---|---|
| Area | 5940 - Other Florida County |
| Subdivision | SAIL HARBOUR AT HEALTHPARK |
| Development | SAIL HARBOUR |
| City | Fort Myers |
| County | Lee |
| State | FL |
| Zip Code | 33908 |
Amenities
| Amenities | Pool, Gated |
|---|---|
| Utilities | Cable Available, Electricity Connected, Phone Available, Sewer Connected, Water Connected |
| Parking | Driveway, Garage Door Opener, Shared Driveway, Garage, Attached Garage, Attached |
| # of Garages | 1 |
| View | Water, Lake |
| Is Waterfront | Yes |
| Waterfront | Lake Access, Lake Front |
| Has Pool | No |
| Pets Allowed | Yes, Pet Restrictions Possible |
| Subdivision Amenities | Pool, Gated |
| Security | Smoke Detector(s), Security System, Gated - No Guard |
| Guest House | No |
Interior
| Interior Features | Entrance Foyer, High Ceilings, Pantry, Walk-In Closet(s), Bedroom Layout - Split, Closet Cabinetry, Storage |
|---|---|
| Appliances | Water Softener Owned, Dryer, Dishwasher, Electric Range, Microwave, Oven, Refrigerator, Water Softener, Washer, Range |
| Heating | Central |
| Cooling | Central Air, Ceiling Fan(s) |
| Fireplace | No |
| # of Stories | 2 |
| Stories | Two |
| Master Bedroom | 2 Master Baths, 2 Master Suites, Combo Tub/Shower, Dual Sinks, Master Bdrm - Upstairs, Separate Shower, Separate Tub |
Exterior
| Exterior Features | Balcony |
|---|---|
| Windows | Blinds |
| Roof | Tile |
| Construction | Block, Stucco, CBS |
| Front Exposure | West |
Additional Information
| Date Listed | July 31st, 2026 |
|---|---|
| Days on Market | 43 |
| Zoning | CPD |
| Foreclosure | No |
| Short Sale | No |
| RE / Bank Owned | No |
| HOA Fees | 1224 |
| HOA Fees Freq. | Quarterly |
| Parcel ID | 33452417000040020 |
Listing Details
| Office | EXP Realty LLC |
|---|---|
| maythu7262@gmail.com |