

About 1401 Pelham Road
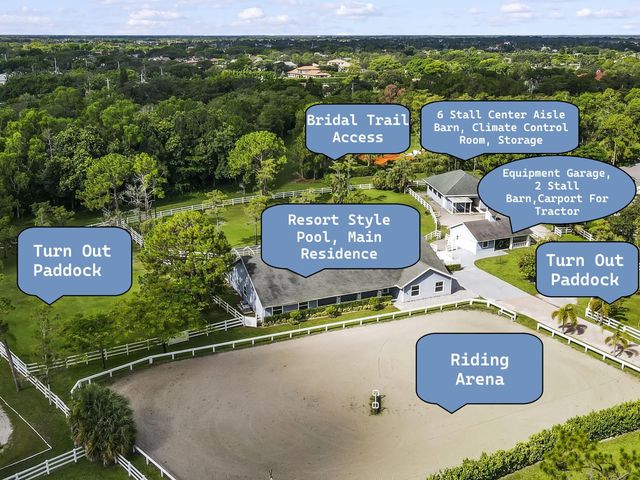
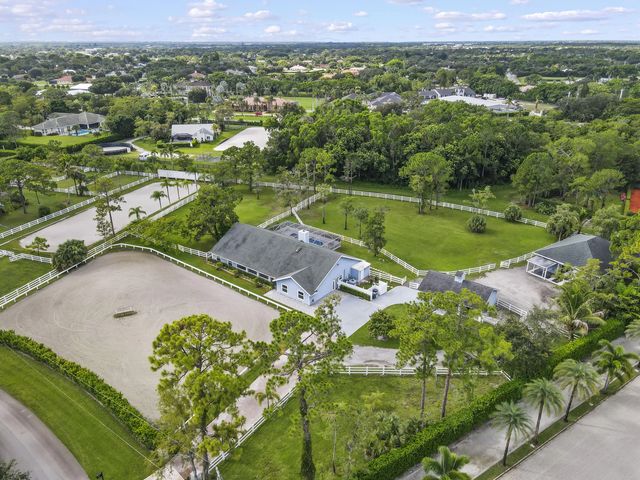
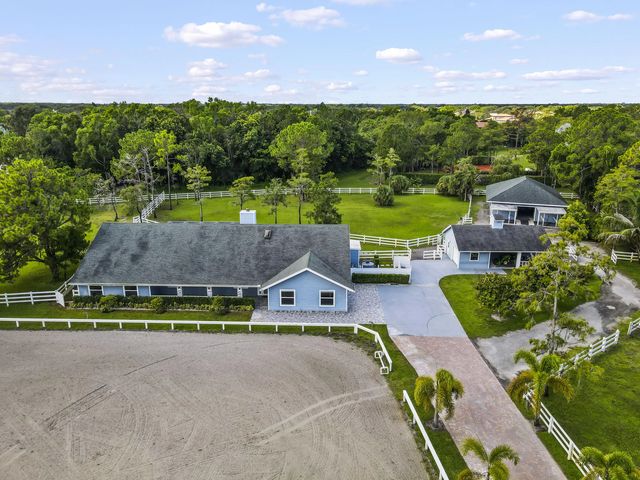
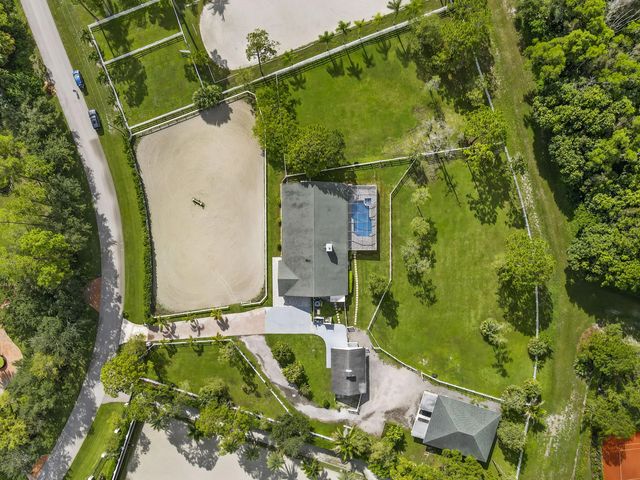
Positioned on 2.35+ private acres in one of Wellington's premier equestrian communities, this renovated estate offers nearly 3,900 SF with impact windows/doors, 5 bedrooms, office/flex space, dual kitchens, expansive living areas, resort-style pool, full summer kitchen, whole-house generator, water treatment system, and picturesque turnout paddocks. Equestrian amenities include a 6-stall CBS center-aisle barn with automatic fly spray, feed room, tack room, wash stalls, climate-controlled office/lounge, plus a separate 2-stall barn with garage, hay, tractor and equipment storage. Professionally maintained arena, multiple turnout paddocks, direct bridle trail access, and minutes to Wellington International.
Features of 1401 Pelham Road
| MLS® # | B26058682 |
|---|---|
| USD | $2,495,000 |
| CAD | $3,457,945 |
| CNY | 元16,737,209 |
| EUR | €2,150,490 |
| GBP | £1,844,187 |
| RUB | ₽209,961,486 |
| Bedrooms | 6 |
| Bathrooms | 3.00 |
| Full Baths | 3 |
| Square Footage | Public Records |
| Acres | 2.35 |
| Year Built | 1987 |
| Type | Residential |
| Sub-Type | Single Family Residence |
| Restrictions | See Remarks |
| Style | Ranch |
| Status | Active |
| HOPA | No Hopa |
| Membership Equity | No |
Community Information
| Address | 1401 Pelham Road |
|---|---|
| Area | 5520 |
| Subdivision | PADDOCK PARK 2 OF WELLINGTON |
| Development | Paddock Park |
| City | Wellington |
| County | Palm Beach |
| State | FL |
| Zip Code | 33414 |
Amenities
| Utilities | Cable Connected, Electricity Available, Phone Available, Sewer Not Available, Water Available |
|---|---|
| Parking Spaces | 2 |
| Parking | Detached Carport, Driveway, Paver Block, RV Access/Parking, Garage, Carport, Detached Garage, Attached, Boat Access/Parking |
| Is Waterfront | No |
| Waterfront | None |
| Has Pool | Yes |
| Pool | Fenced, Heated, In Ground, Pool/Spa Combo, Screen Enclosure, Salt Water, Private |
| Pets Allowed | Yes, Cats OK, Dogs OK, No Restrictions |
| Security | Smoke Detector(s), Security Lights, Security System, Motion Detector(s) |
| Guest House | No |
Interior
| Interior Features | Bar, Built-in Features, Central Vacuum, High Ceilings, Kitchen Island, Pantry, Vaulted Ceiling(s), Walk-In Closet(s), Closet Cabinetry, Pull Down Stairs |
|---|---|
| Appliances | Electric Water Heater, Tankless Water Heater, Water Heater Owned, Dryer, Dishwasher, Electric Range, Ice Maker, Microwave, Oven, Refrigerator, Water Heater, Washer, Range |
| Heating | Central, Heat Pump |
| Cooling | Attic Fan, Central Air, Ceiling Fan(s), Ductless, Heat Pump |
| Fireplace | Yes |
| Fireplaces | Wood Burning |
| # of Stories | 1 |
| Stories | One |
| Master Bedroom | Bidet, Dual Sinks, Separate Shower, Bedroom On Entry Level |
Exterior
| Exterior Features | Built-in Barbecue, Barbecue, Outdoor Kitchen, Storage, Custom Lighting, Summer Kitchen |
|---|---|
| Lot Description | Landscaped |
| Windows | Storm Window(s) |
| Roof | Composition, Shingle |
| Construction | Fiber Cement |
| Front Exposure | East |
School Information
| Elementary | Binks Forest |
|---|---|
| Middle | Wellington Landings |
| High | Wellington |
Additional Information
| Date Listed | July 31st, 2026 |
|---|---|
| Days on Market | 43 |
| Zoning | EOZD (city) |
| Foreclosure | No |
| Short Sale | No |
| RE / Bank Owned | No |
| Parcel ID | 73414408010320040 |
Listing Details
| Office | Compass Florida, LLC |
|---|---|
| niksir@compass.com |