

About 10814 Sw Pacini Way
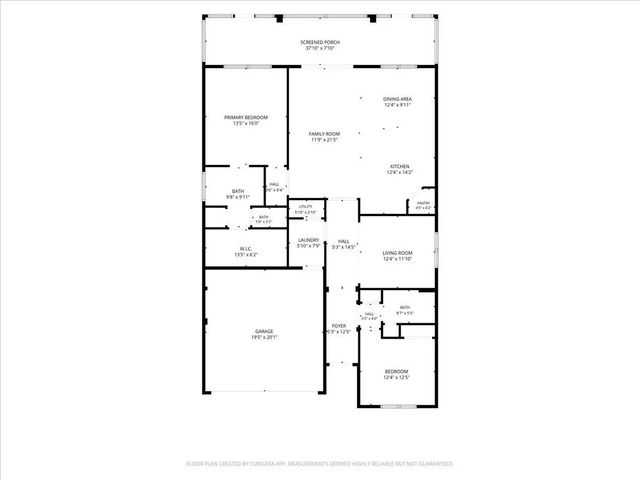
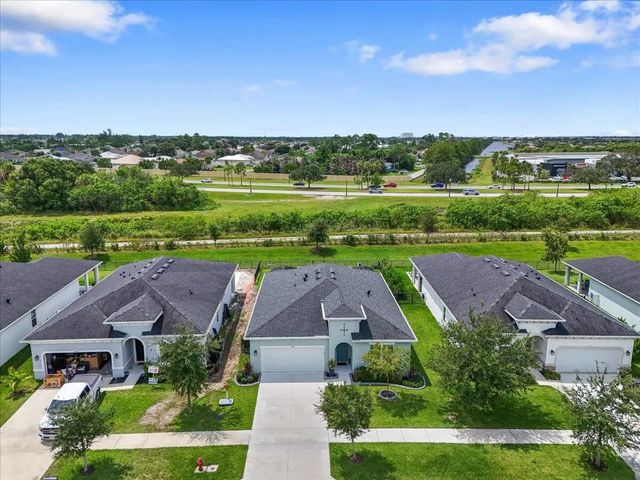
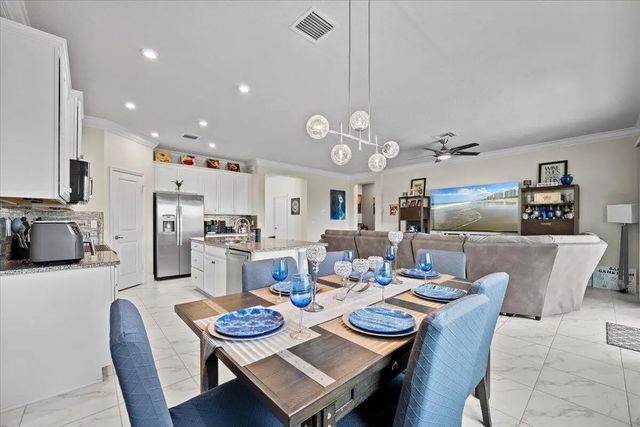
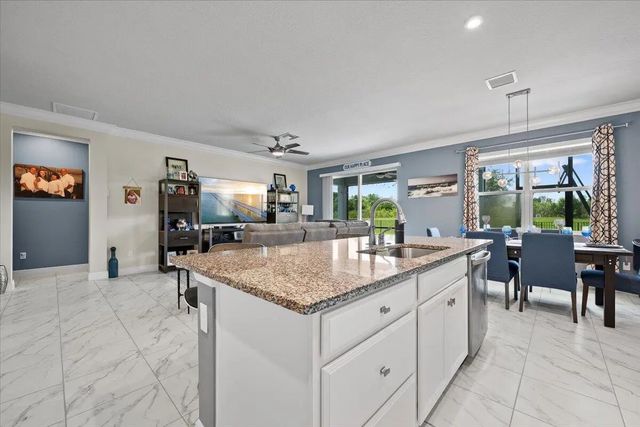
Welcome home to this meticulously maintained Sabal model by Ryan Homes in desirable Crosstown Commons! Offering nearly 1,800 SF,this 2BR/2BA home features a spacious den easily converted to a 3rd bedroom,open floor plan,marble-look tile,crown molding throughout,granite countertops,custom kitchen backsplash & stainless steel appliances.Light-filled living spaces flow to a screened lanai,extended patio & fully fenced backyard with room for a pool.Enjoy gorgeous Florida sunsets & effortless indoor/outdoor living.Resort-style pool,cabana & playground.Convenient to I-95,Florida's Turnpike,shopping,dining & beaches.Pride of ownership shines throughout—better than new with upgrades already completed!
Features of 10814 Sw Pacini Way
| MLS® # | B26058685 |
|---|---|
| USD | $365,000 |
| CAD | $507,835 |
| CNY | 元2,451,450 |
| EUR | €316,213 |
| GBP | £270,612 |
| RUB | ₽30,742,125 |
| HOA Fees | $106 |
| Bedrooms | 2 |
| Bathrooms | 2.00 |
| Full Baths | 2 |
| Square Footage | Public Records |
| Acres | 0.14 |
| Year Built | 2021 |
| Type | Residential |
| Sub-Type | Single Family Residence |
| Restrictions | Buyer Approval Required, Lease Restrictions |
| Style | Ranch, Traditional |
| Status | Active Under Contract |
| HOPA | No Hopa |
| Membership Equity | No |
Community Information
| Address | 10814 Sw Pacini Way |
|---|---|
| Area | 7800 |
| Subdivision | VERANO SOUTH PUD 1 - POD C - PLAT NO. 1 |
| Development | Crosstown Commons |
| City | Port St. Lucie |
| County | St. Lucie |
| State | FL |
| Zip Code | 34987 |
Amenities
| Amenities | Cabana, Pool |
|---|---|
| Utilities | Cable Connected, Electricity Connected, Sewer Connected, Water Connected |
| Parking Spaces | 4 |
| Parking | Driveway, Garage, Attached Garage, Attached |
| # of Garages | 2 |
| View | Garden |
| Is Waterfront | No |
| Waterfront | None |
| Has Pool | No |
| Pets Allowed | Yes, No Restrictions |
| Subdivision Amenities | Cabana, Pool |
| Security | Smoke Detector(s) |
| Guest House | No |
Interior
| Interior Features | Kitchen Island, Pantry, Walk-In Closet(s), Bedroom Layout - Split |
|---|---|
| Appliances | Dryer, Dishwasher, Electric Range, Ice Maker, Microwave, Refrigerator, Washer, Range |
| Heating | Central |
| Cooling | Central Air, Ceiling Fan(s) |
| Fireplace | No |
| # of Stories | 1 |
| Stories | One |
| Master Bedroom | Master Bdrm - Ground |
Exterior
| Exterior Features | Barbecue |
|---|---|
| Lot Description | Interior Lot, Room for Pool, Sidewalks |
| Windows | Blinds |
| Roof | Composition, Shingle |
| Construction | Stucco, CBS |
| Front Exposure | Northwest |
School Information
| Elementary | Windmill Point |
|---|---|
| Middle | Manatee Academy K-8 |
| High | St. Lucie West Centennial |
Additional Information
| Date Listed | July 31st, 2026 |
|---|---|
| Days on Market | 46 |
| Zoning | Planned Un |
| Foreclosure | No |
| Short Sale | No |
| RE / Bank Owned | No |
| HOA Fees | 106 |
| HOA Fees Freq. | Monthly |
| Parcel ID | 333380200380009 |
Listing Details
| Office | Keller Williams Realty - Wellington |
|---|---|
| christinawillis@kw.com |