

About 1502 Whitehall Drive #403
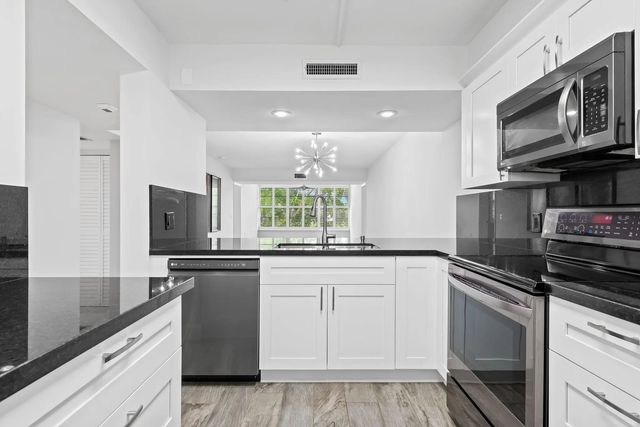
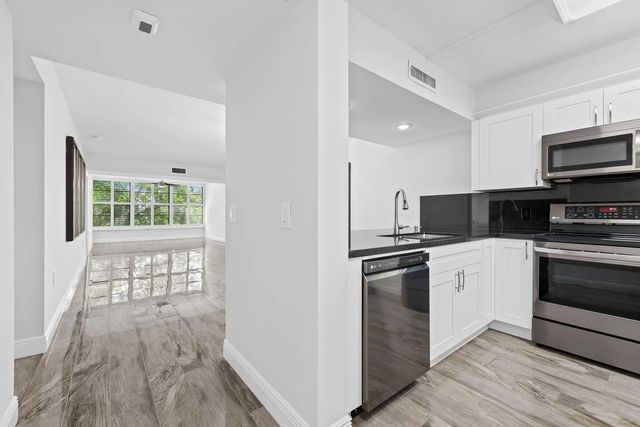
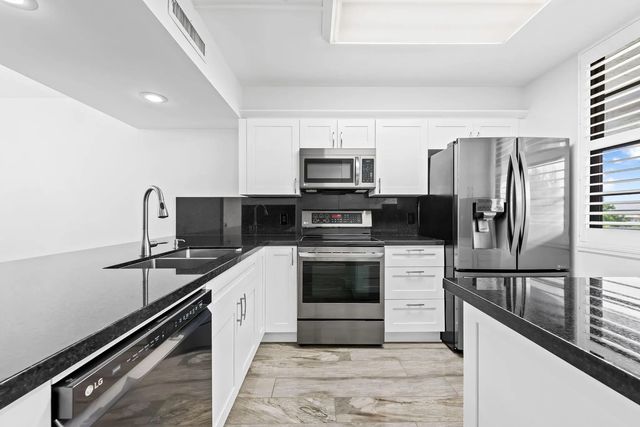
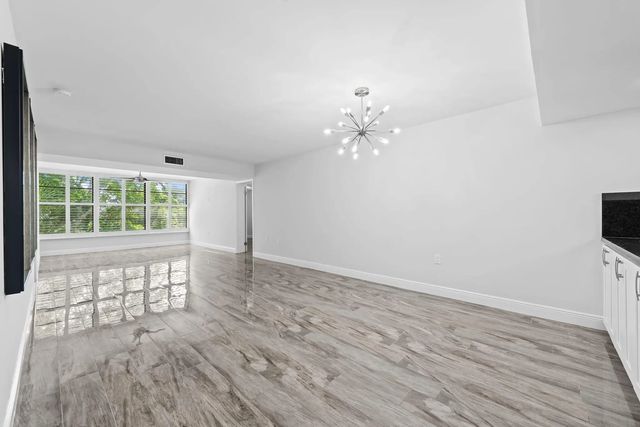
Welcome to 1502 Whitehall Dr, a beautifully maintained 2-bedroom, 2-bathroom condo offering 1,385 square feet of bright, comfortable living in the heart of Davie. Enjoy peaceful views of lush, mature trees from this light-filled home featuring Italian polished tile flooring throughout and an updated kitchen with granite countertops, ample cabinetry, and a full suite of appliances. An in-unit washer and dryer and central A/C add everyday convenience. Residents enjoy resort-style amenities including two pools, clubhouse, fitness center, tennis courts, putting green, billiards room, barbecue area, assigned parking, guest parking, and elevator access. Conveniently located near shopping, dining, parks, and major highways. Leasing is not permitted during the first two years of ownership.
Features of 1502 Whitehall Drive #403
| MLS® # | B26058775 |
|---|---|
| USD | $325,000 |
| CAD | $448,347 |
| CNY | 元2,180,880 |
| EUR | €279,014 |
| GBP | £239,641 |
| RUB | ₽27,689,903 |
| HOA Fees | $2,307 |
| Bedrooms | 2 |
| Bathrooms | 2.00 |
| Full Baths | 2 |
| Square Footage | Appraiser |
| Year Built | 1983 |
| Type | Residential |
| Sub-Type | Condominium |
| Restrictions | Other Restrictions, Parking - No Motorcycle, Parking - No RV, Parking - No Trailer, Parking - No Truck, Lease Restrictions |
| Unit Floor | 4 |
| Status | Active |
| HOPA | No Hopa |
| Membership Equity | No |
Community Information
| Address | 1502 Whitehall Drive #403 |
|---|---|
| Area | 3880 |
| Subdivision | CONDO 1 OF WHITEHALL CONDOS |
| Development | Whitehall |
| City | Davie |
| County | Broward |
| State | FL |
| Zip Code | 33324 |
Amenities
| Amenities | Clubhouse, Fitness Center, Golf Course, Parking, Pool, Cafe/Restaurant |
|---|---|
| Utilities | Sewer Connected, Water Connected |
| Parking | Assigned, Guest, Open |
| View | Golf Course |
| Is Waterfront | No |
| Has Pool | Yes |
| Pool | Private |
| Pets Allowed | Yes, Pet Restrictions Possible |
| Unit | Exterior Catwalk, Garden Apartment |
| Subdivision Amenities | Clubhouse, Fitness Center, Golf Course, Parking, Pool, Cafe/Restaurant |
| Security | Smoke Detector(s), None |
| Guest House | No |
Interior
| Interior Features | Elevator, Walk-In Closet(s), Bedroom Layout - Split |
|---|---|
| Appliances | Electric Water Heater, Dryer, Disposal, Dishwasher, Electric Range, Ice Maker, Microwave, Refrigerator, Water Heater, Washer, Range |
| Heating | Central, Electric |
| Cooling | Central Air, Ceiling Fan(s), Electric |
| Fireplace | No |
| # of Stories | 4 |
| Master Bedroom | Separate Shower, Bedroom On Entry Level |
Exterior
| Lot Description | On Golf Course |
|---|---|
| Windows | Plantation Shutters, Storm Window(s) |
| Roof | Tile |
| Construction | Block |
| Front Exposure | Southwest |
School Information
| Elementary | Fox Trail |
|---|---|
| Middle | Indian Ridge |
| High | Western |
Additional Information
| Date Listed | July 31st, 2026 |
|---|---|
| Days on Market | 40 |
| Zoning | PDD (County) |
| Foreclosure | No |
| Short Sale | No |
| RE / Bank Owned | No |
| HOA Fees | 2307 |
| HOA Fees Freq. | Quarterly |
| Parcel ID | 504117jj0210 |
Listing Details
| Office | Compass Florida, LLC |
|---|---|
| julie@juliesellsfl.com |