

About 1872 Se Elrose Street
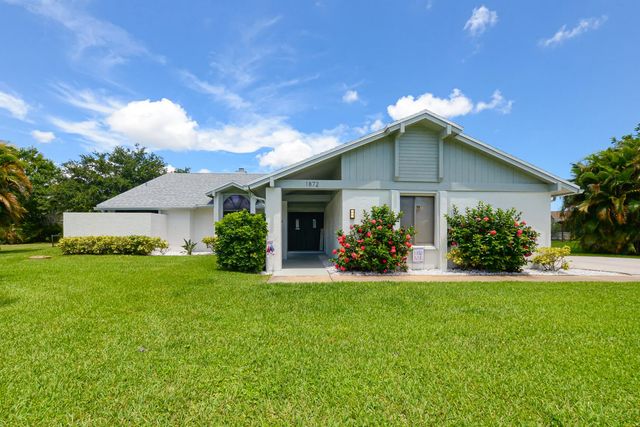
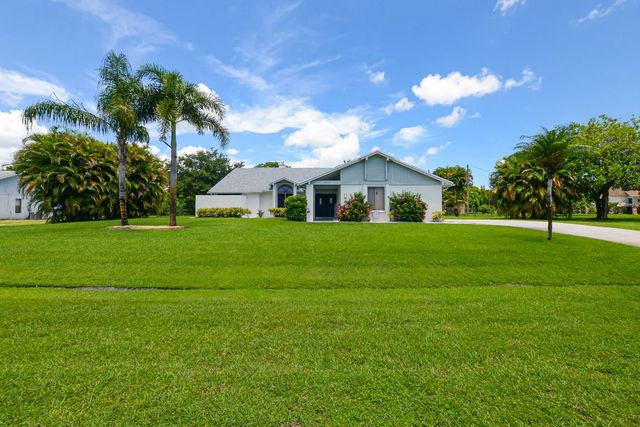
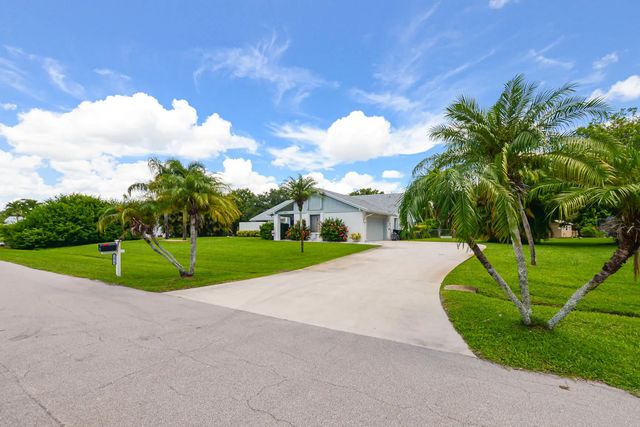
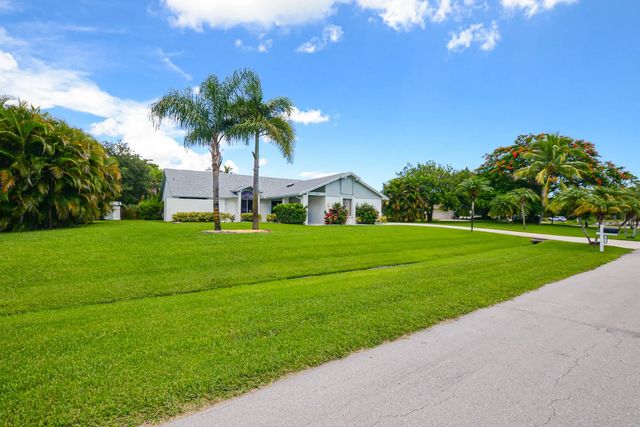
Welcome to a hidden gem in the preferred non-HOA area of Sandpiper Bay. Close to downtown Jensen Beach and the local beaches, this 3-way split floor plan, 3-bedroom, 2-bathroom home sits on an estate-sized lot in a quiet residential neighborhood with sidewalks and parks just around the corner. The property features brand-new luxury vinyl plank flooring throughout the living room and bedrooms, new fixtures and fans, along with a top-to-bottom gorgeous remodeling of the master bathroom and guest bathroom (2026). This home has a great flow, with welcoming open spaces that overlook the screened-in pool, covered patio, and fully fenced-in private backyard. For peace of mind, the home comes equipped with new accordion shutters, a new roof (January 2024), a security system, and a generator... It also features a highly desirable floor plan with a side-entrance garage and a huge driveway. The owners are relocating out of state so make this gem yours!
Features of 1872 Se Elrose Street
| MLS® # | B26058793 |
|---|---|
| USD | $545,000 |
| CAD | $755,343 |
| CNY | 元3,656,024 |
| EUR | €469,342 |
| GBP | £402,675 |
| RUB | ₽45,915,487 |
| Bedrooms | 3 |
| Bathrooms | 2.00 |
| Full Baths | 2 |
| Square Footage | Public Records |
| Acres | 0.45 |
| Year Built | 1986 |
| Type | Residential |
| Sub-Type | Single Family Residence |
| Restrictions | No Restrictions |
| Status | Active Under Contract |
| HOPA | No Hopa |
| Membership Equity | No |
Community Information
| Address | 1872 Se Elrose Street |
|---|---|
| Area | 7180 |
| Subdivision | SOUTH PORT ST LUCIE UNIT 8 |
| City | Port St. Lucie |
| County | St. Lucie |
| State | FL |
| Zip Code | 34952 |
Amenities
| Utilities | Cable Available, Sewer Connected, Water Available |
|---|---|
| Parking Spaces | 4 |
| Parking | Concrete, Driveway, Garage Door Opener, Garage, Attached Garage |
| # of Garages | 2 |
| View | Garden, Pool |
| Is Waterfront | No |
| Has Pool | Yes |
| Pool | Screen Enclosure, Concrete, Private |
| Pets Allowed | Yes, No Restrictions |
| Security | Security System Owned |
| Guest House | No |
Interior
| Interior Features | Built-in Features, Entrance Foyer, Kitchen Island, Vaulted Ceiling(s), Walk-In Closet(s), Bedroom Layout - Split, Bedroom Layout - Three Way Split, Custom Mirrors |
|---|---|
| Appliances | Cooktop, Dishwasher, Electric Range, Microwave, Refrigerator, Electric Cooktop |
| Heating | Central, Electric |
| Cooling | Central Air, Ceiling Fan(s) |
| Fireplace | Yes |
| Fireplaces | Wood Burning |
| # of Stories | 1 |
| Stories | One |
| Master Bedroom | Dual Sinks, Master Bdrm - Ground, Separate Shower, Separate Tub |
Exterior
| Exterior Features | Outdoor Shower |
|---|---|
| Lot Description | Fruit Tree(s), Oversized Lot |
| Windows | Blinds, Bay Window(s) |
| Roof | Shingle |
| Construction | CBS |
| Front Exposure | Southeast |
Additional Information
| Date Listed | August 3rd, 2026 |
|---|---|
| Days on Market | 41 |
| Zoning | RS-1 PSL |
| Foreclosure | No |
| Short Sale | No |
| RE / Bank Owned | No |
| Parcel ID | 342254001520004 |
Listing Details
| Office | NextHome Treasure Coast |
|---|---|
| ncmcclay@gmail.com |